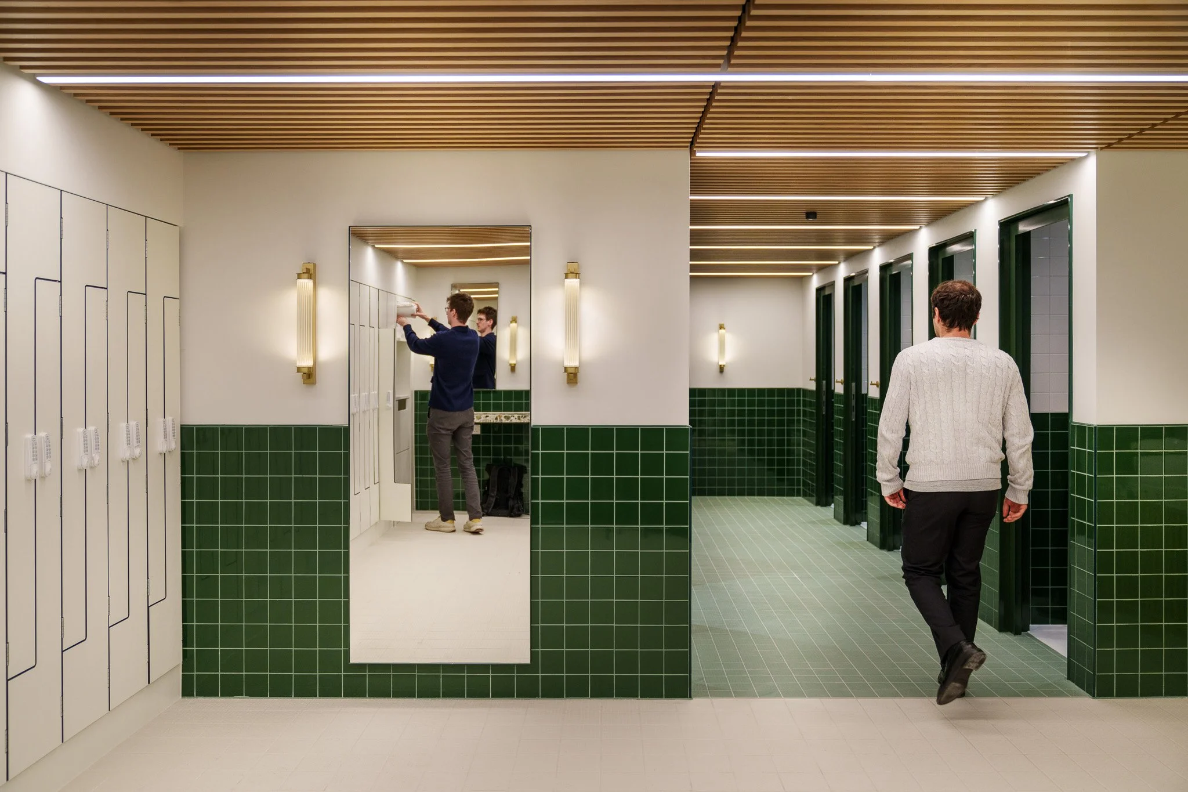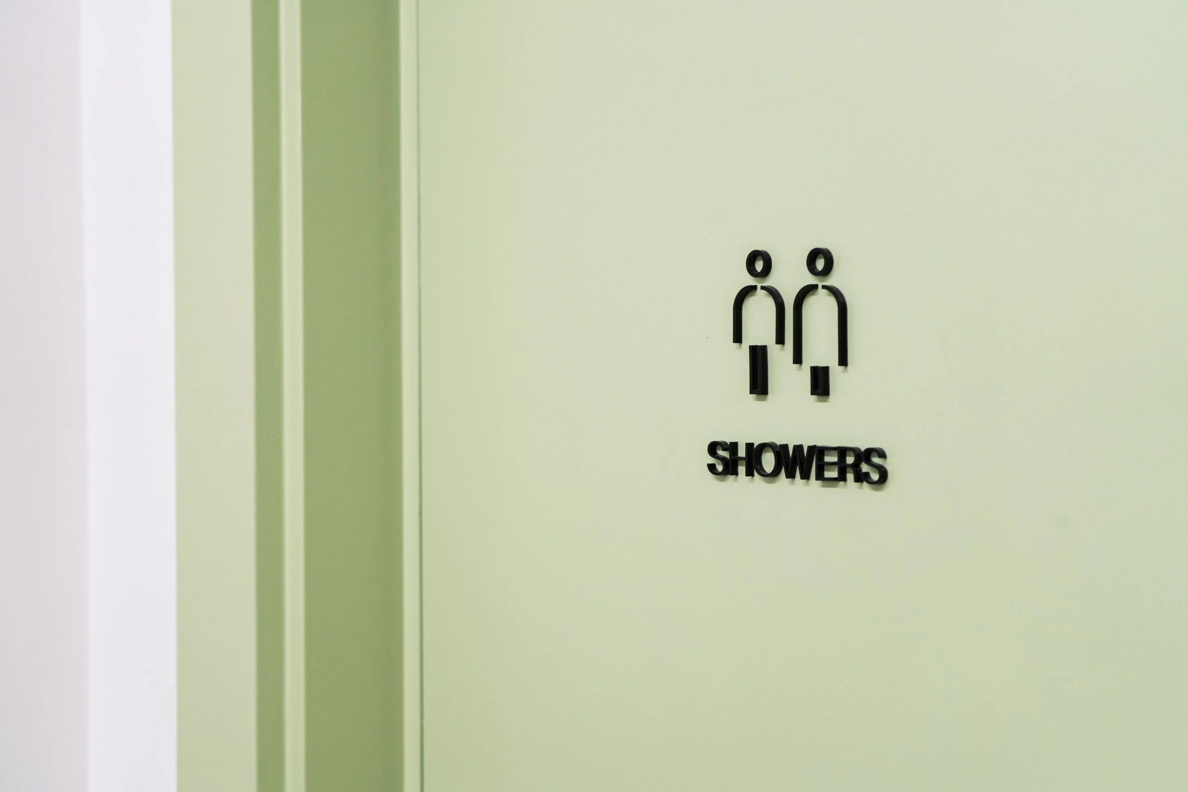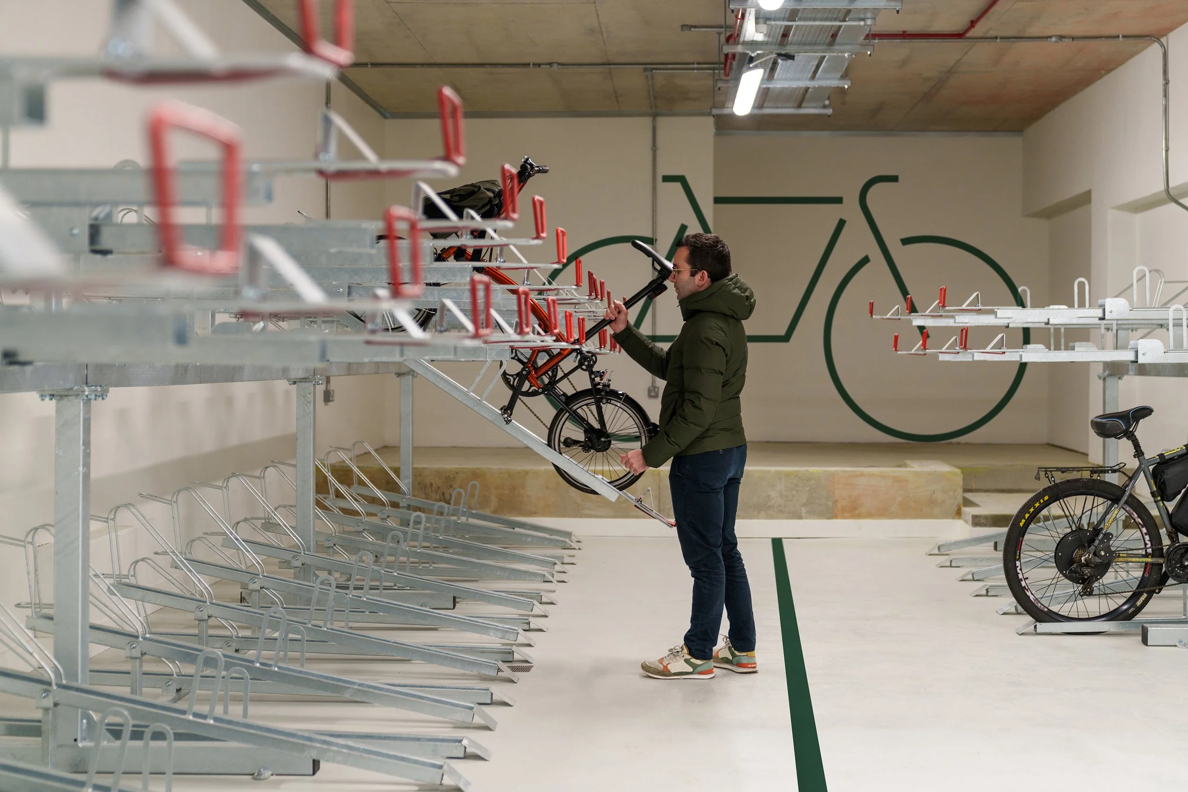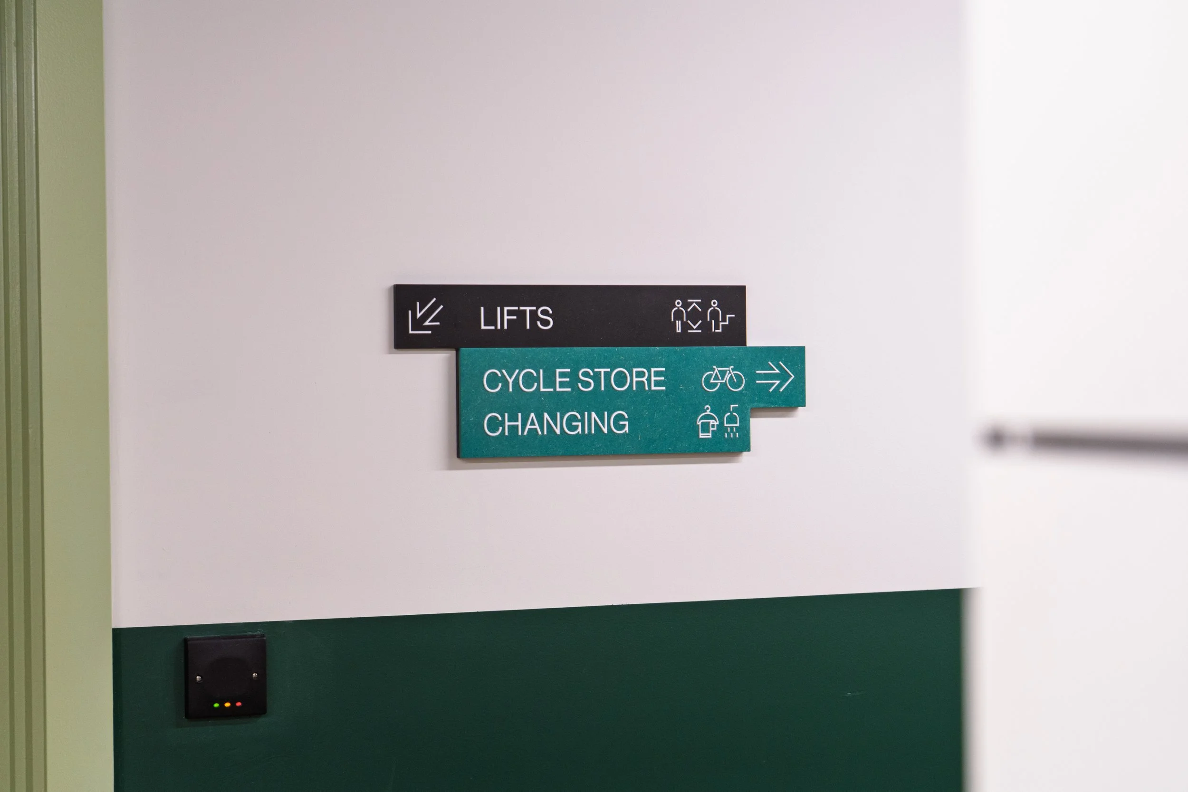
Transforming an architectural gesture, rhythm and geometry into an intuitive navigation experience.
Metropolis Building
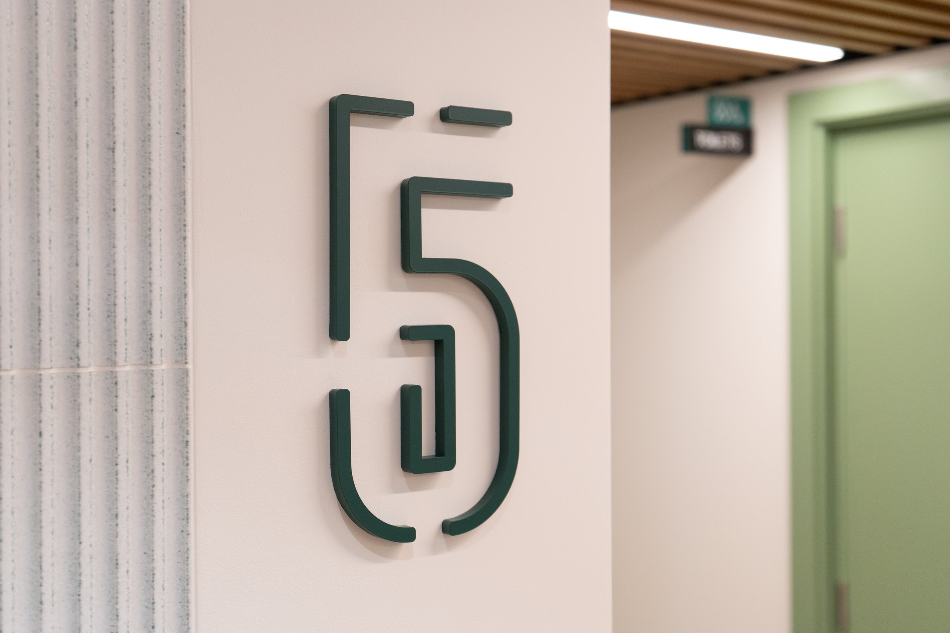
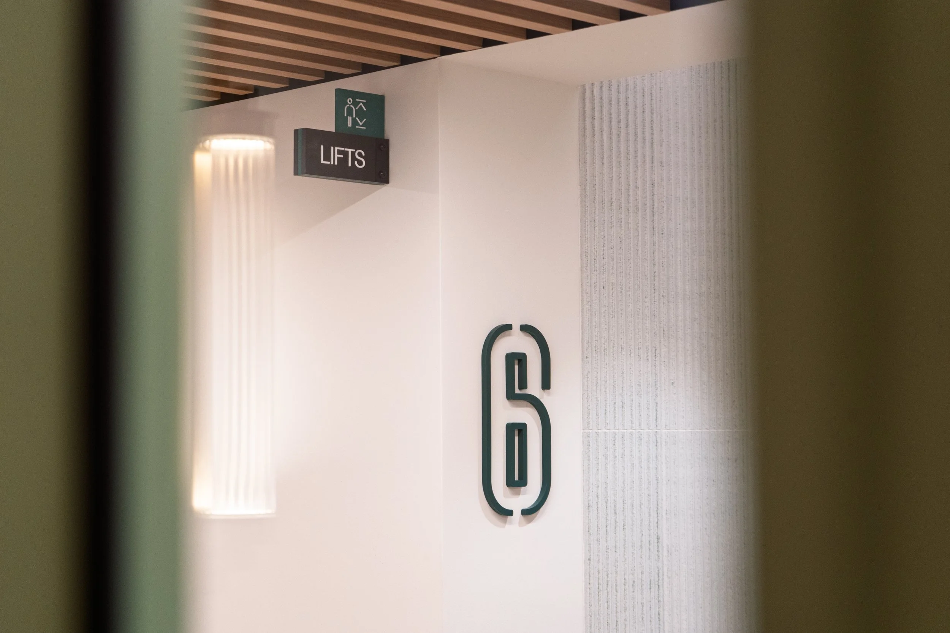
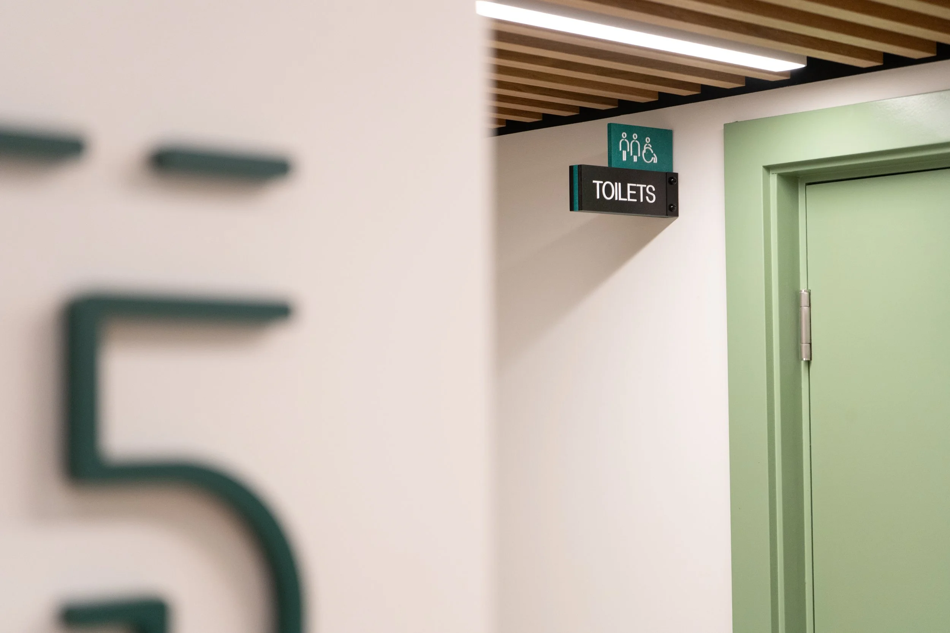
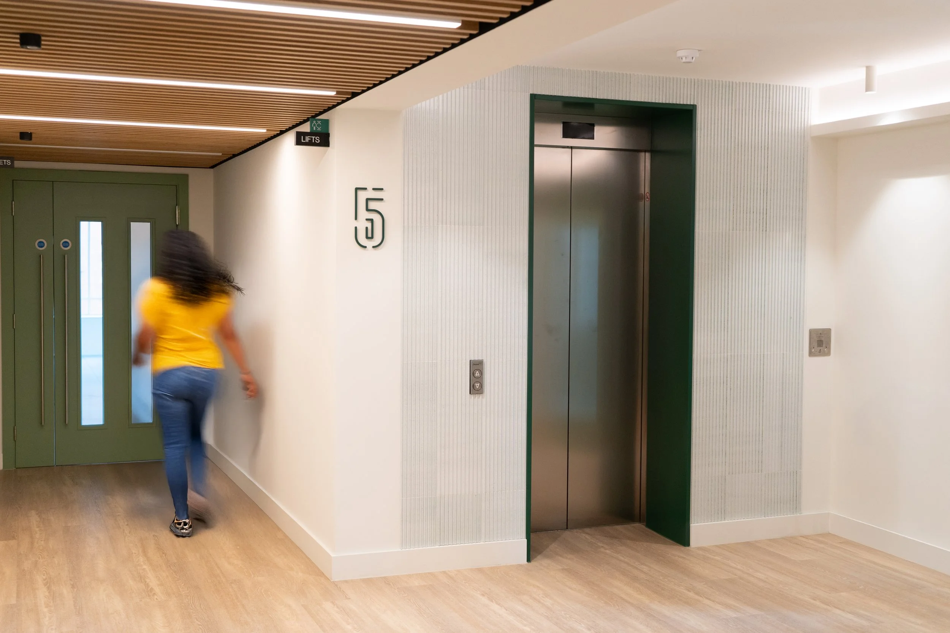
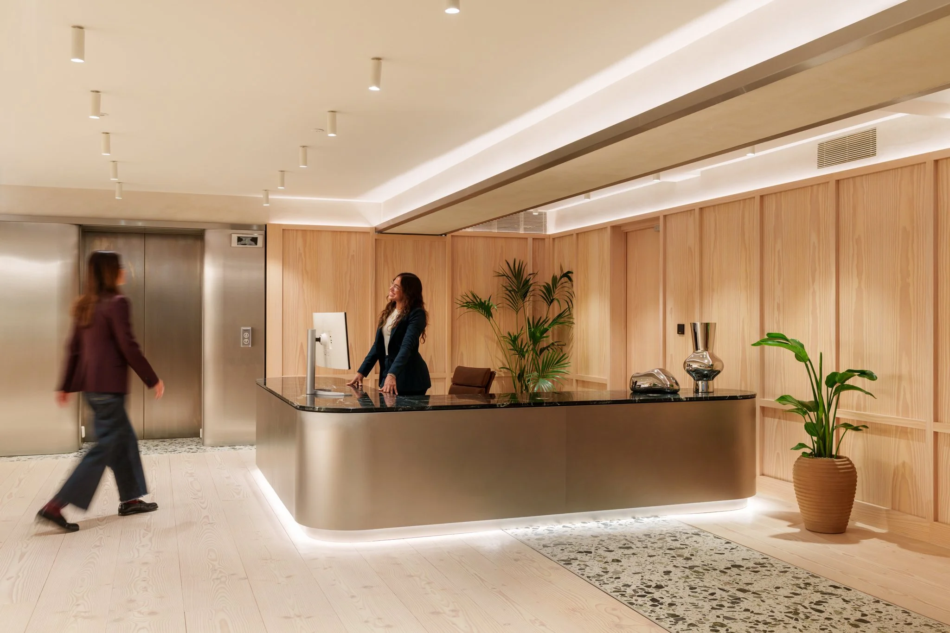
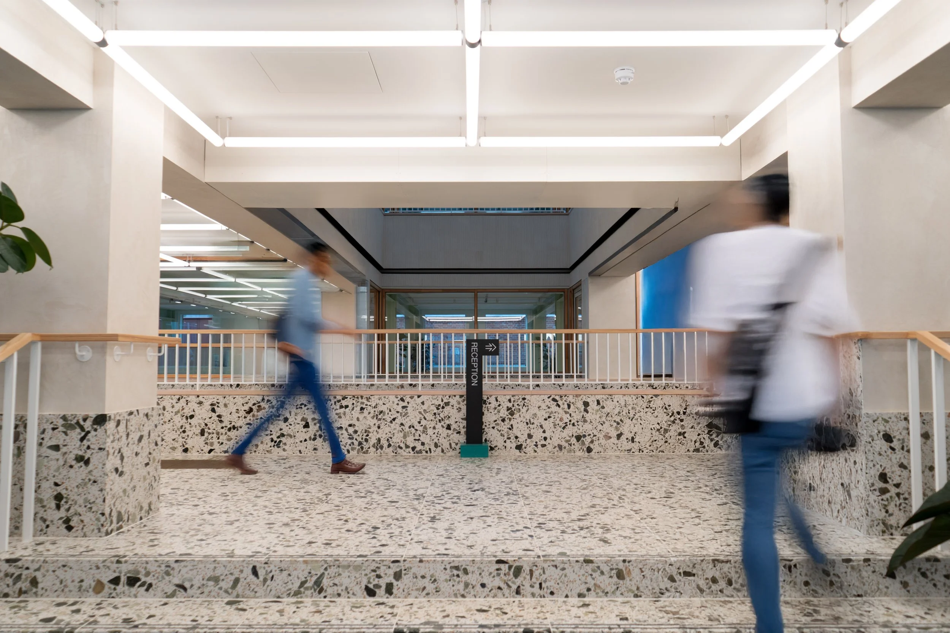
Page Studio developed a comprehensive wayfinding and signage strategy for General Project at the Metropolis building, an eight-level workplace in Marylebone, London, creating a navigation system that is both intuitive and intrinsically linked to the building's architecture.
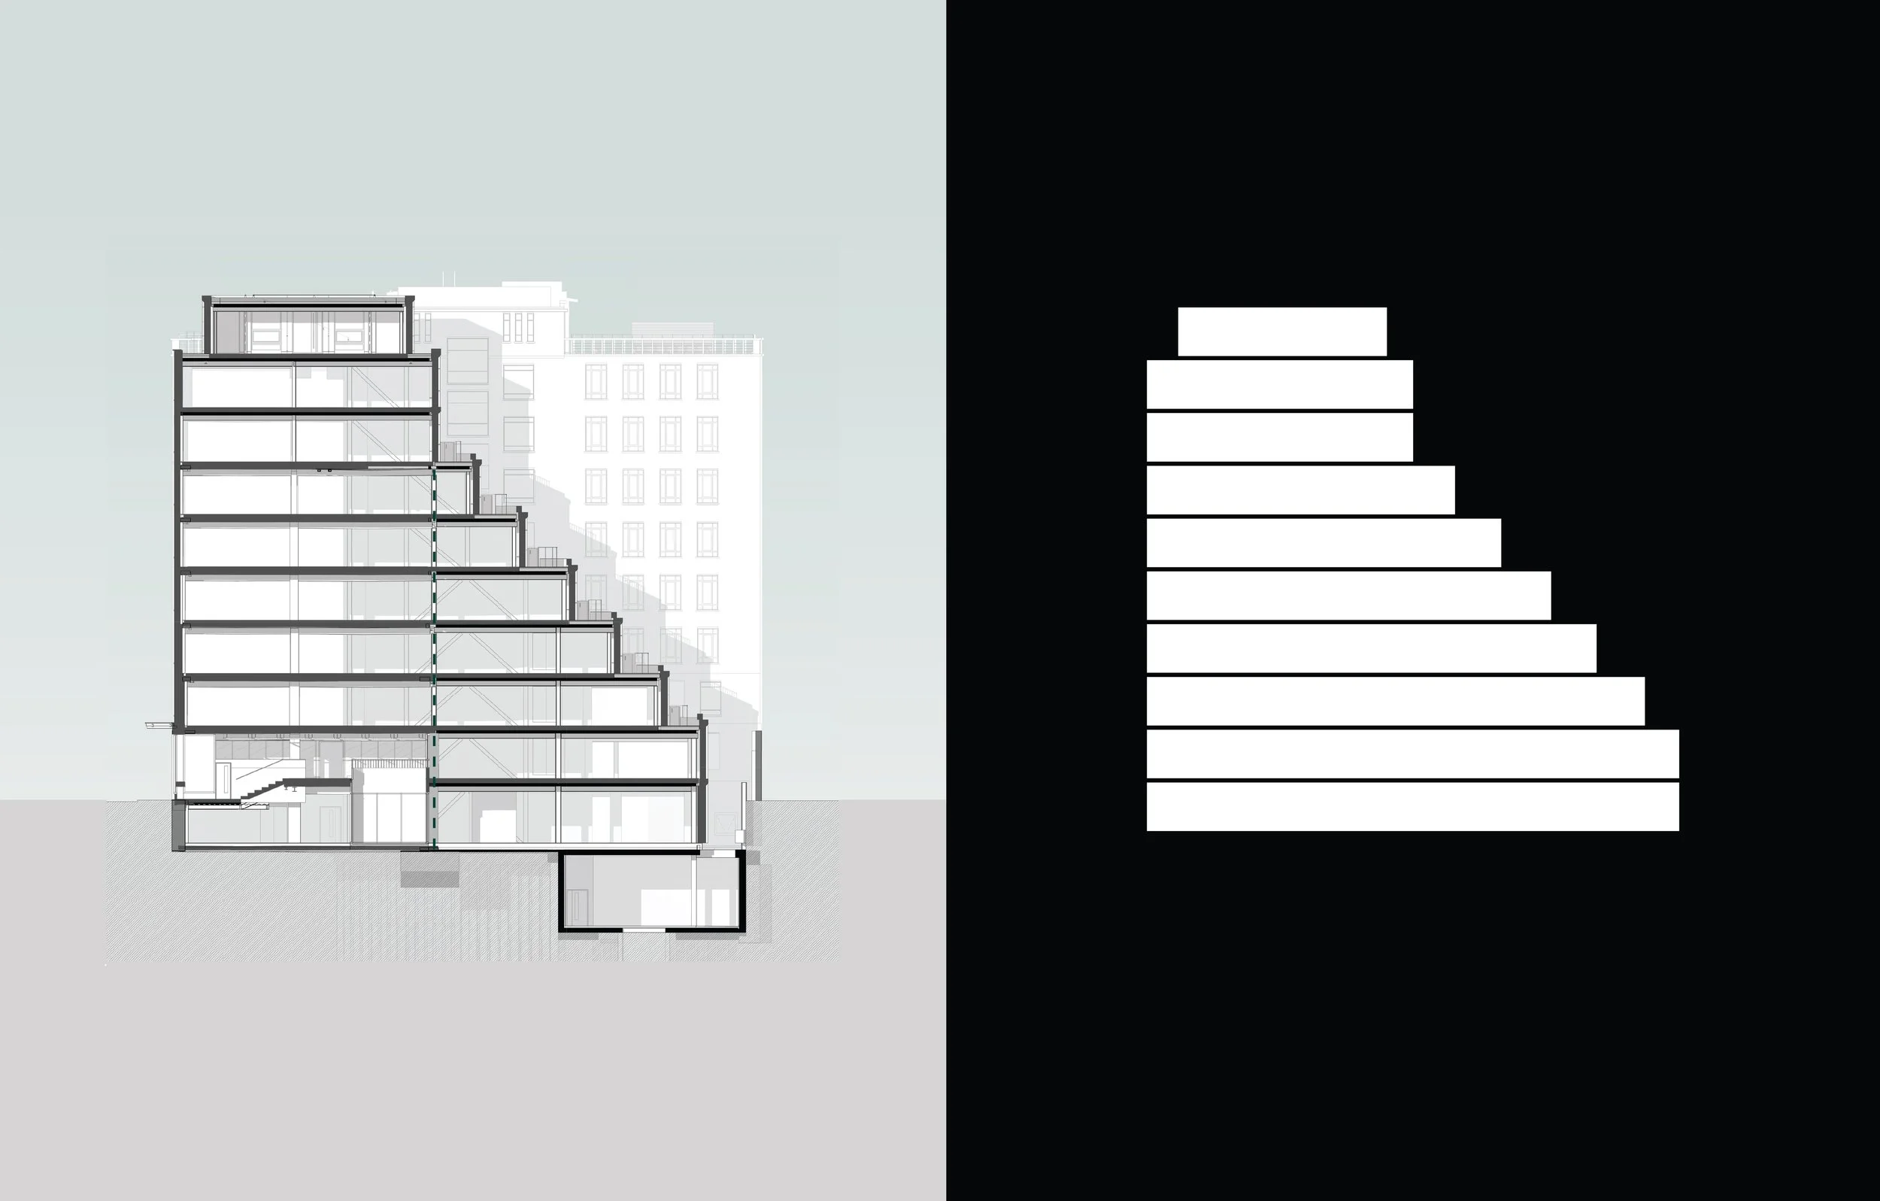
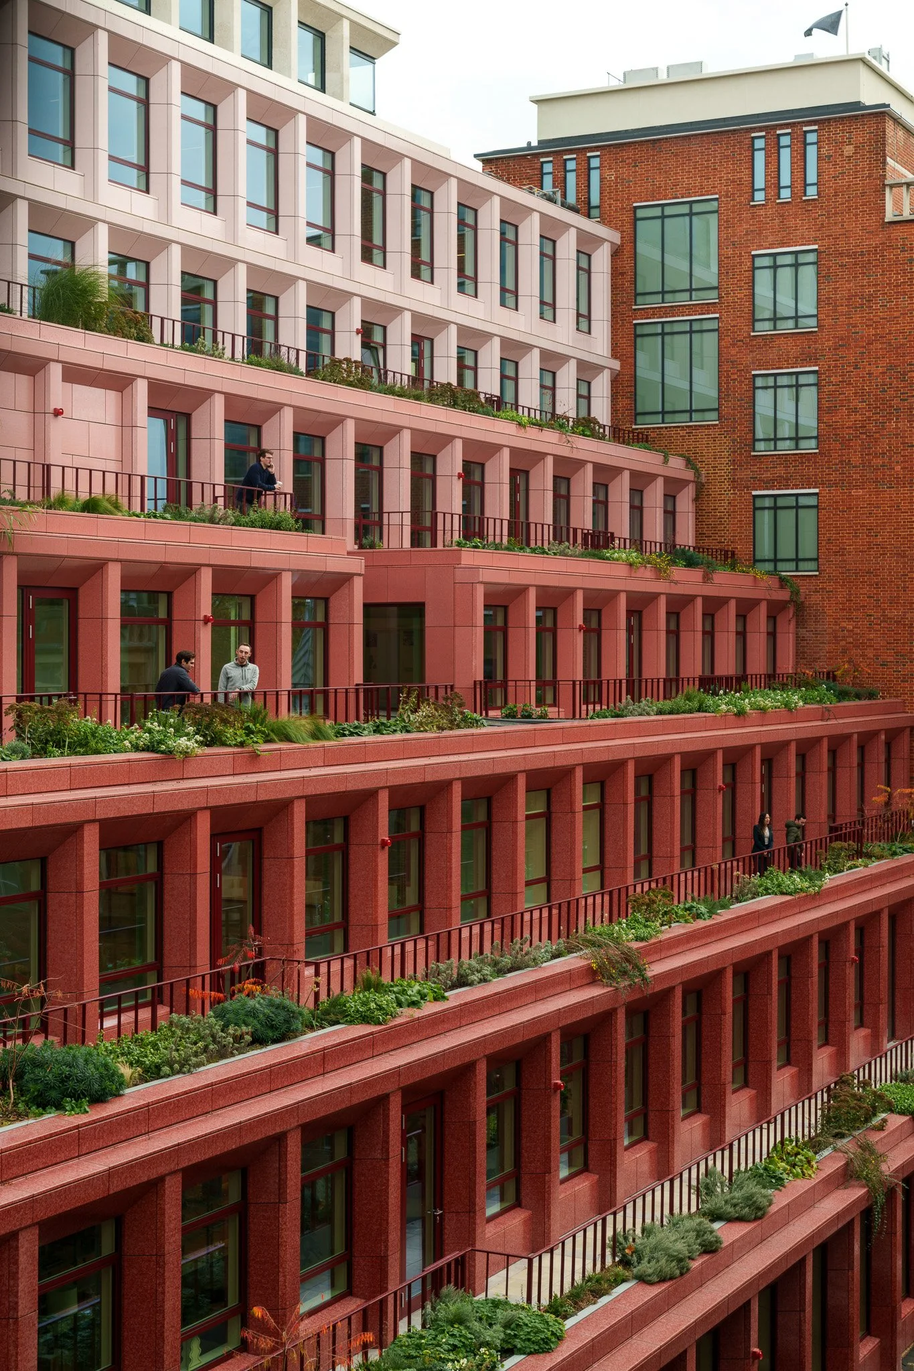
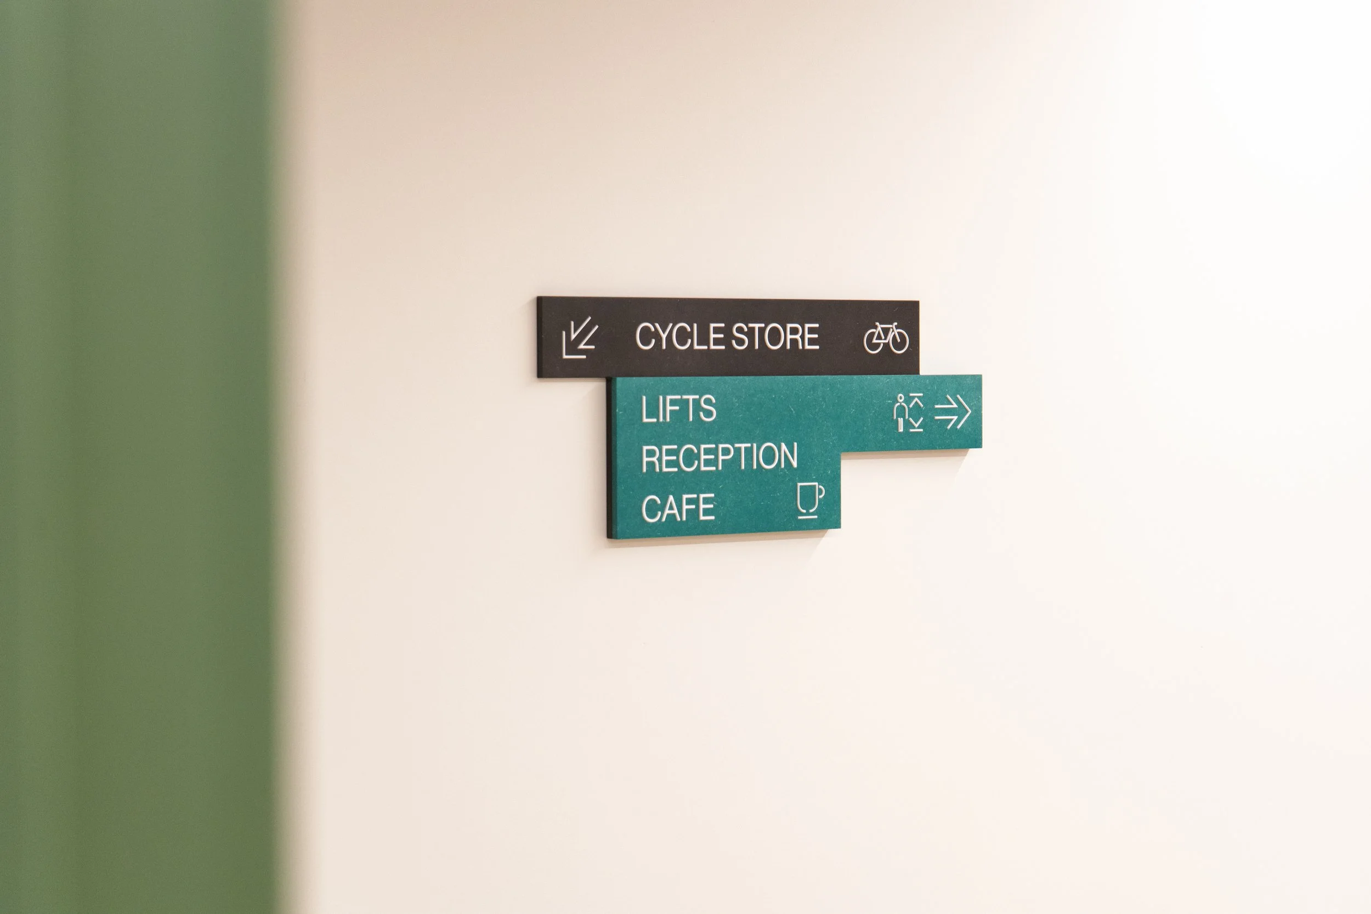
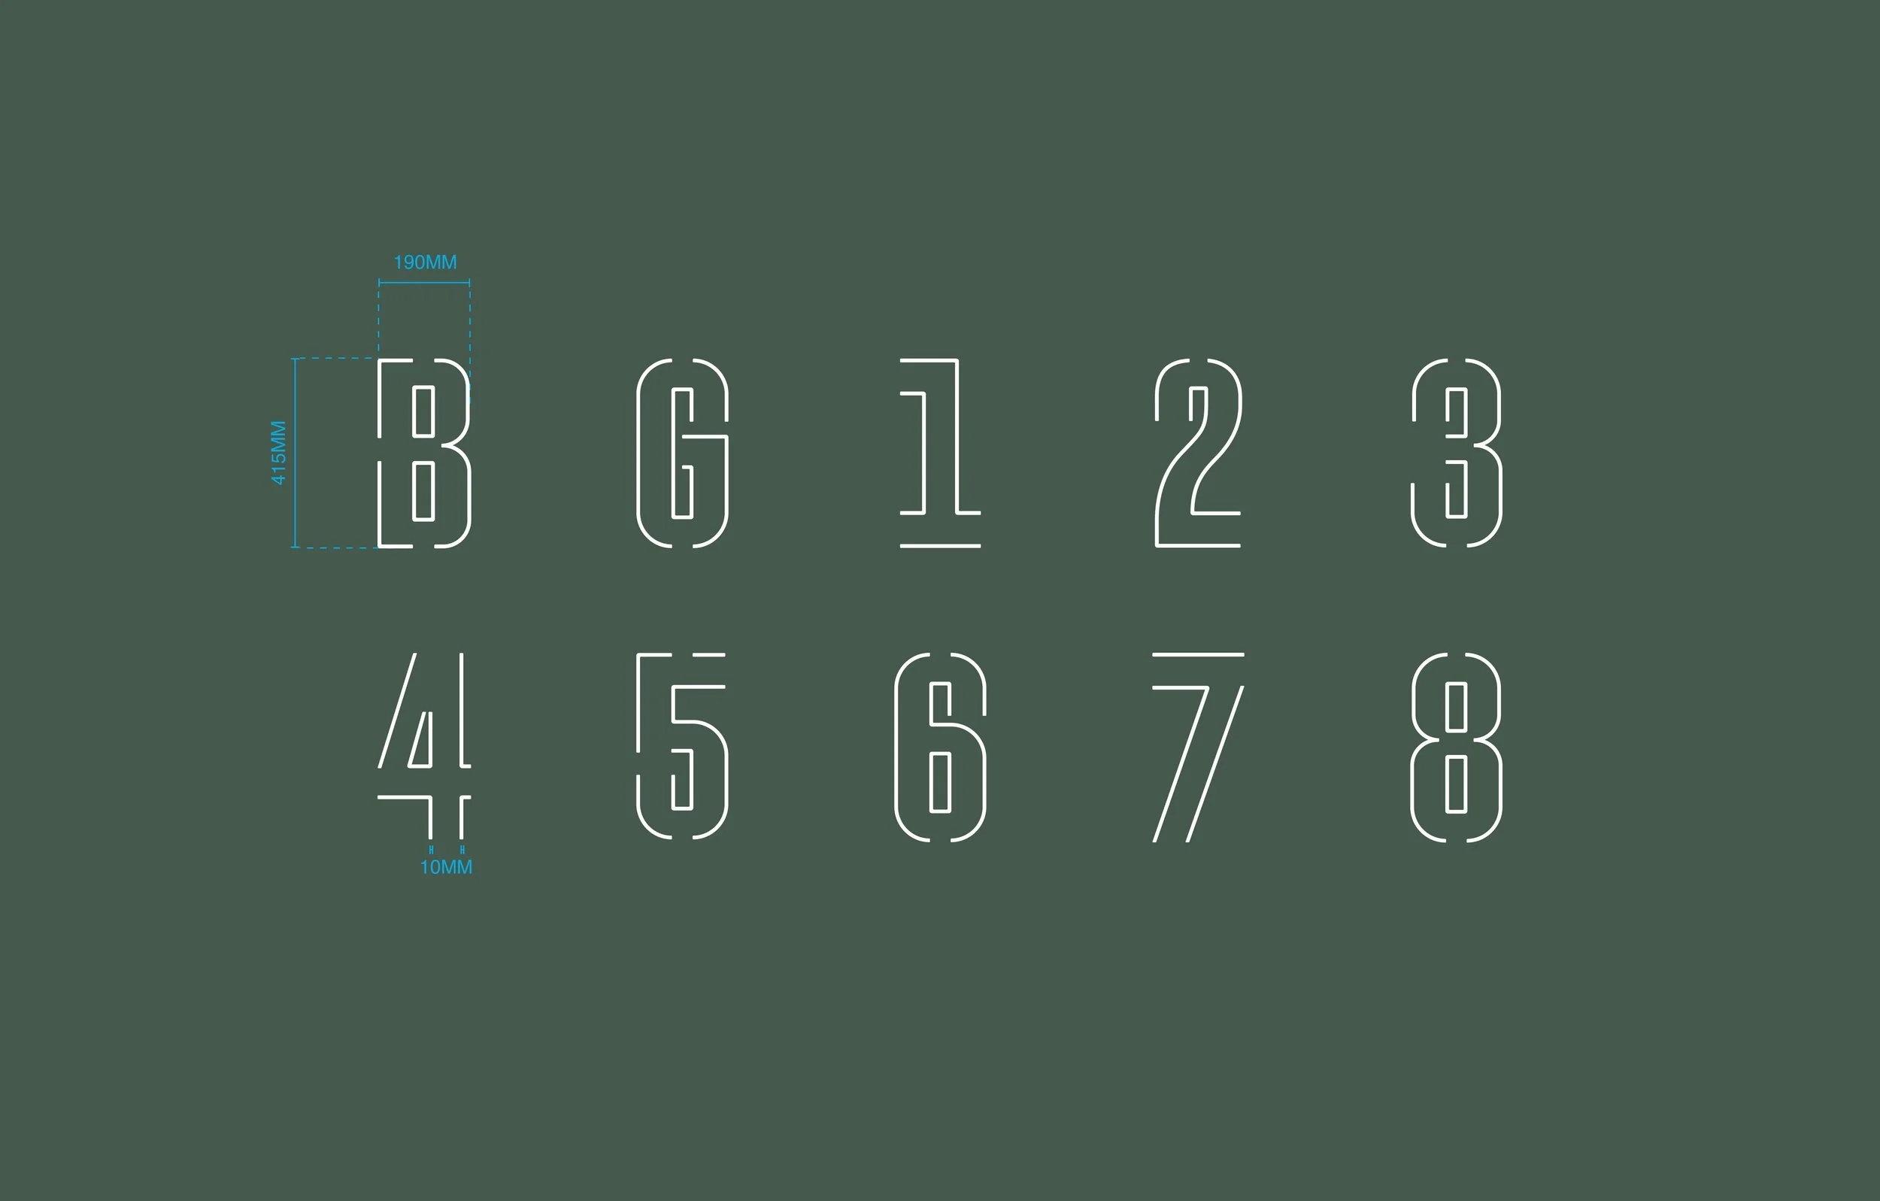
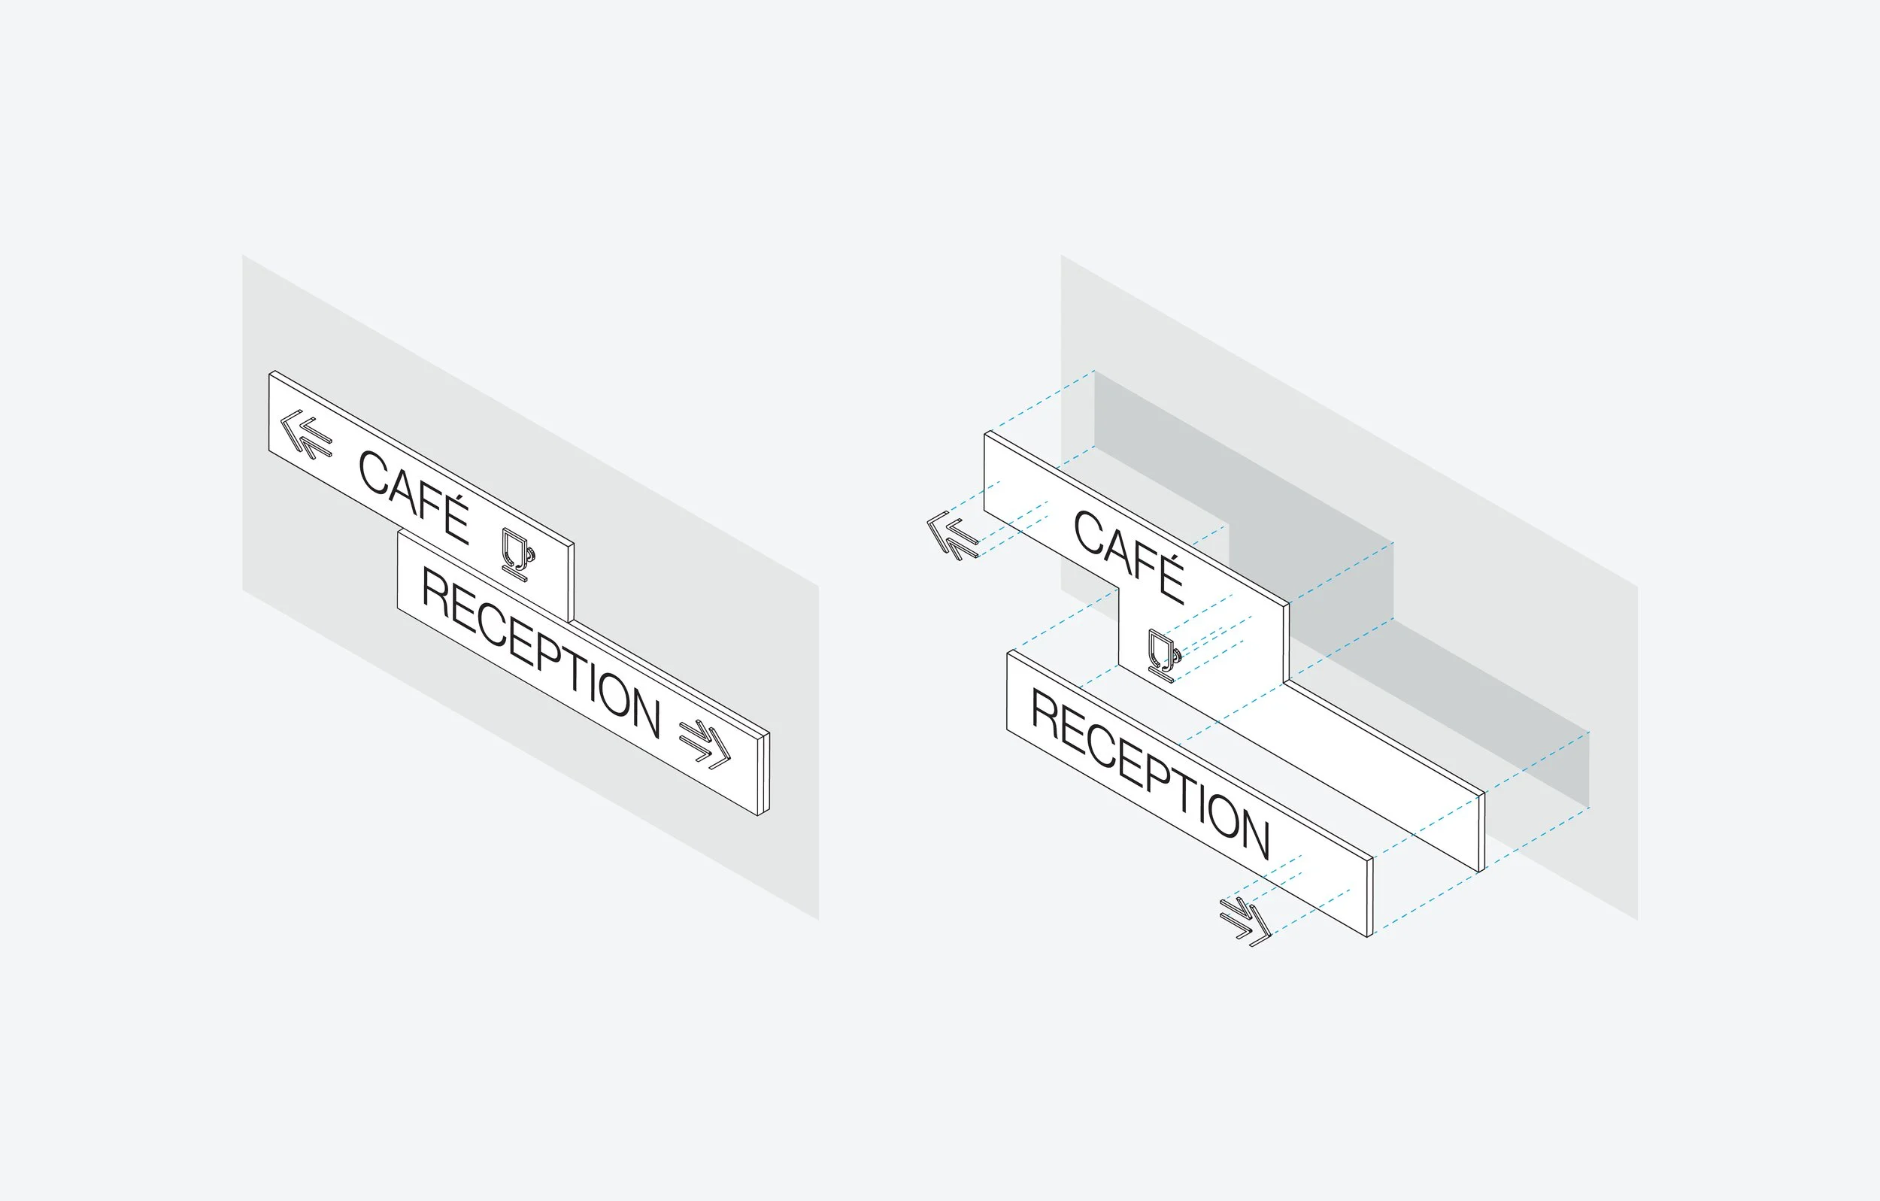
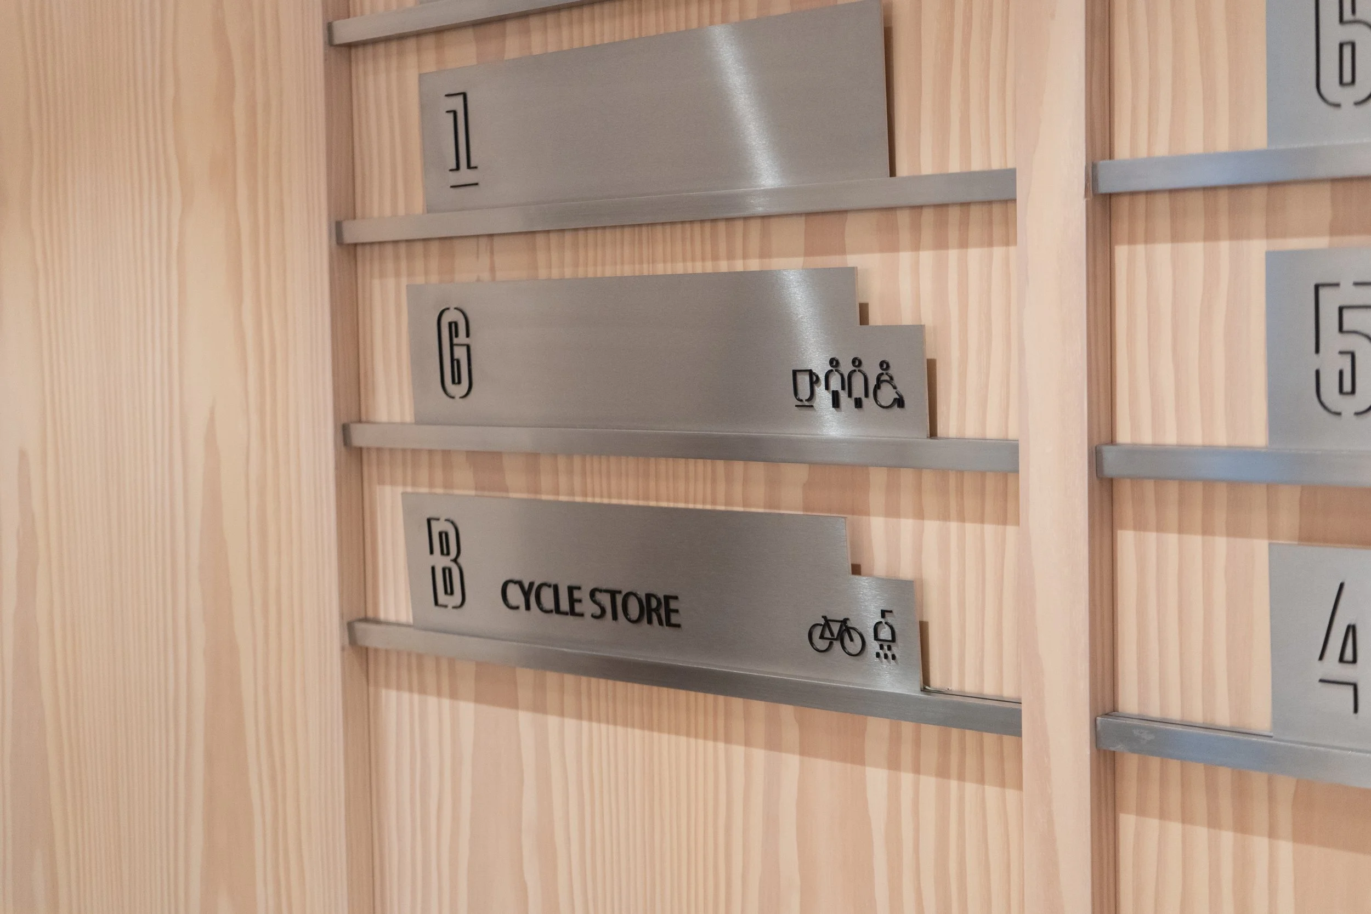
Inspired by Metropolis' defining architectural feature—its cascading stepped terraces that descend from roof to ground—the wayfinding concept translates this distinctive form into a cohesive family of graphic elements. The resulting system establishes a dynamic visual language that guides occupants through the building while reinforcing the development's identity.

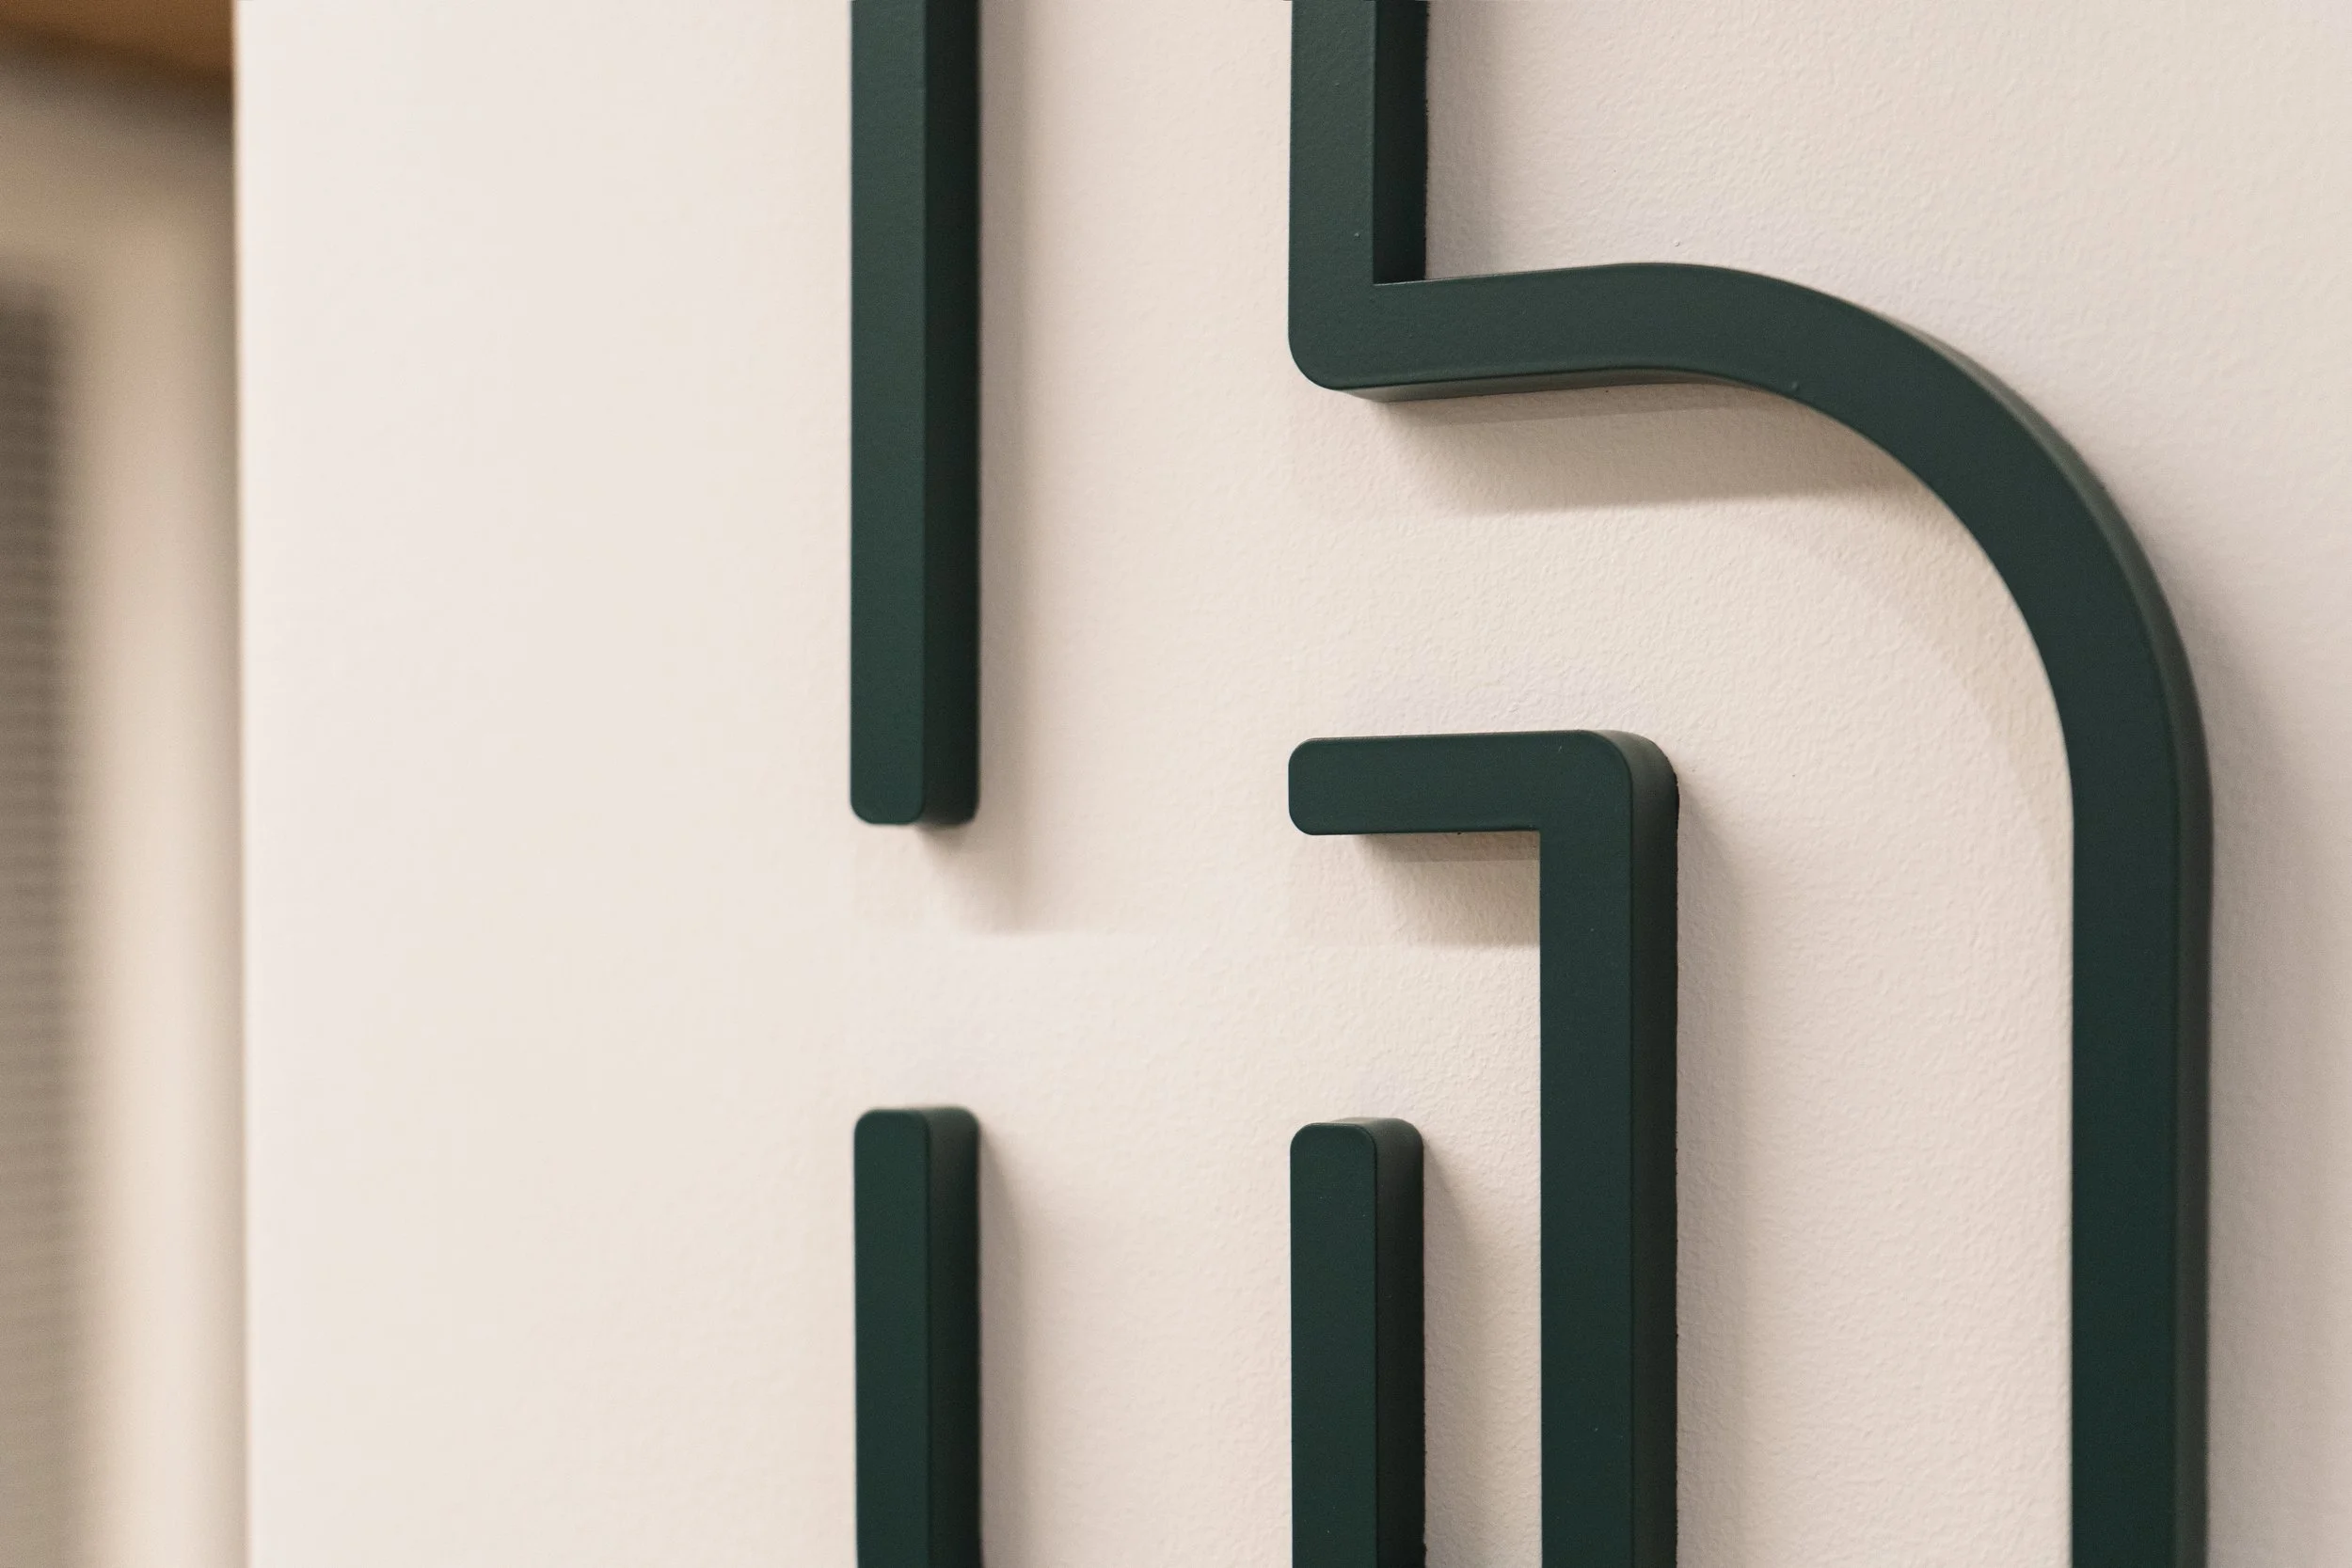
Designed to integrate seamlessly with the interior architecture and complement the established Metropolis brand, the signage balances clarity with refinement. Built around the principles of being robust, foundational, reflective, transposable, purposeful and energetic, the system creates a consistent user experience across every touchpoint.
The scheme spans nine levels, from the basement end-of-journey facilities through to the eighth floor, encompassing reception areas, lift lobbies, circulation routes, amenities and core utilities. Every element was carefully considered to ensure the wayfinding feels like an extension of the architecture—enhancing orientation, simplifying navigation and elevating the everyday workplace experience.
Client
General Projects
Production Partner
Ascot Signs
Scope of Works
Concept Vision, Wayfinding Strategy,
Design Development, Project Management, Specification Detailing
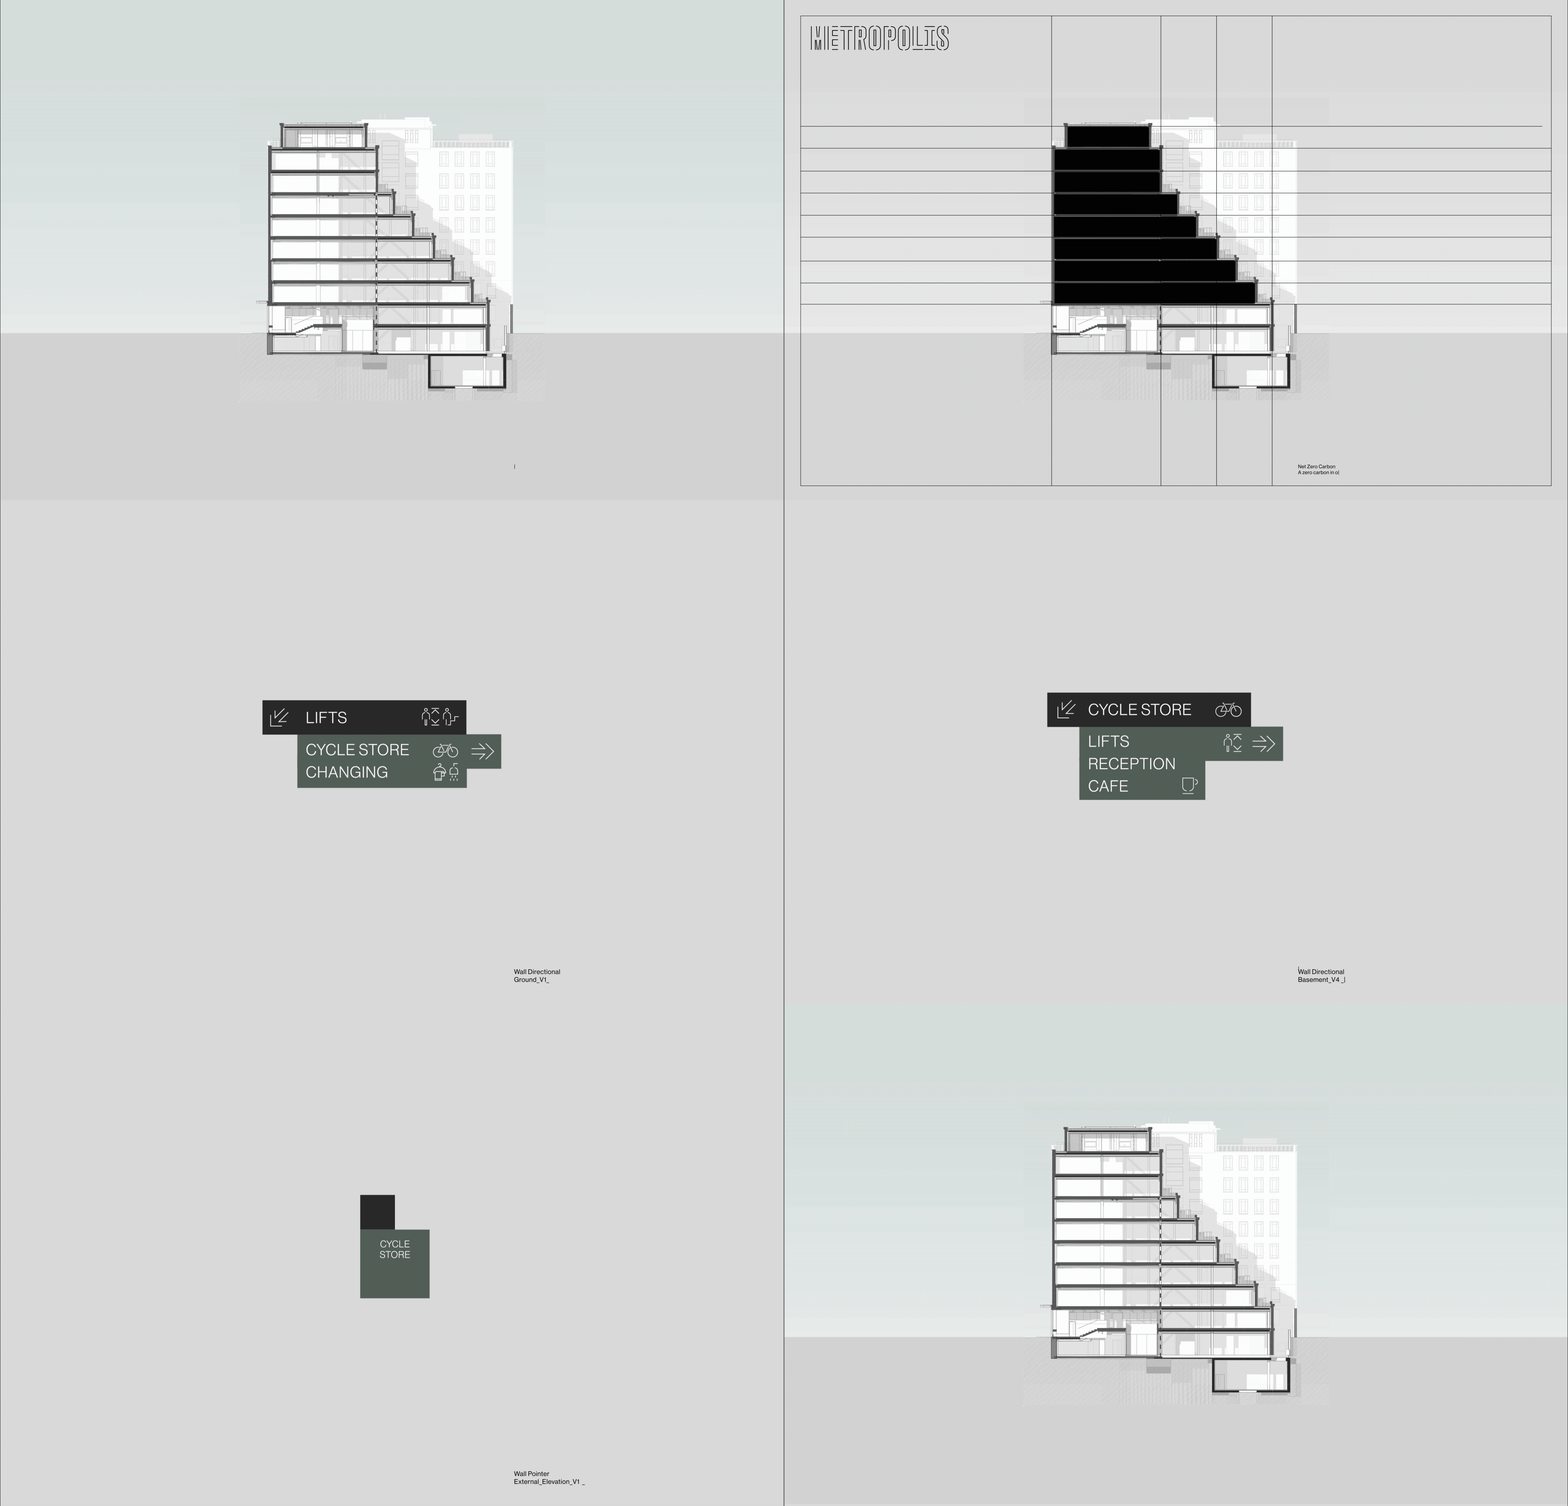
Design rooted in place.
Inspired by the building's cascading stepped terraces, the wayfinding transforms a defining architectural feature into a clear, cohesive navigation system that feels inseparable from the workplace itself.