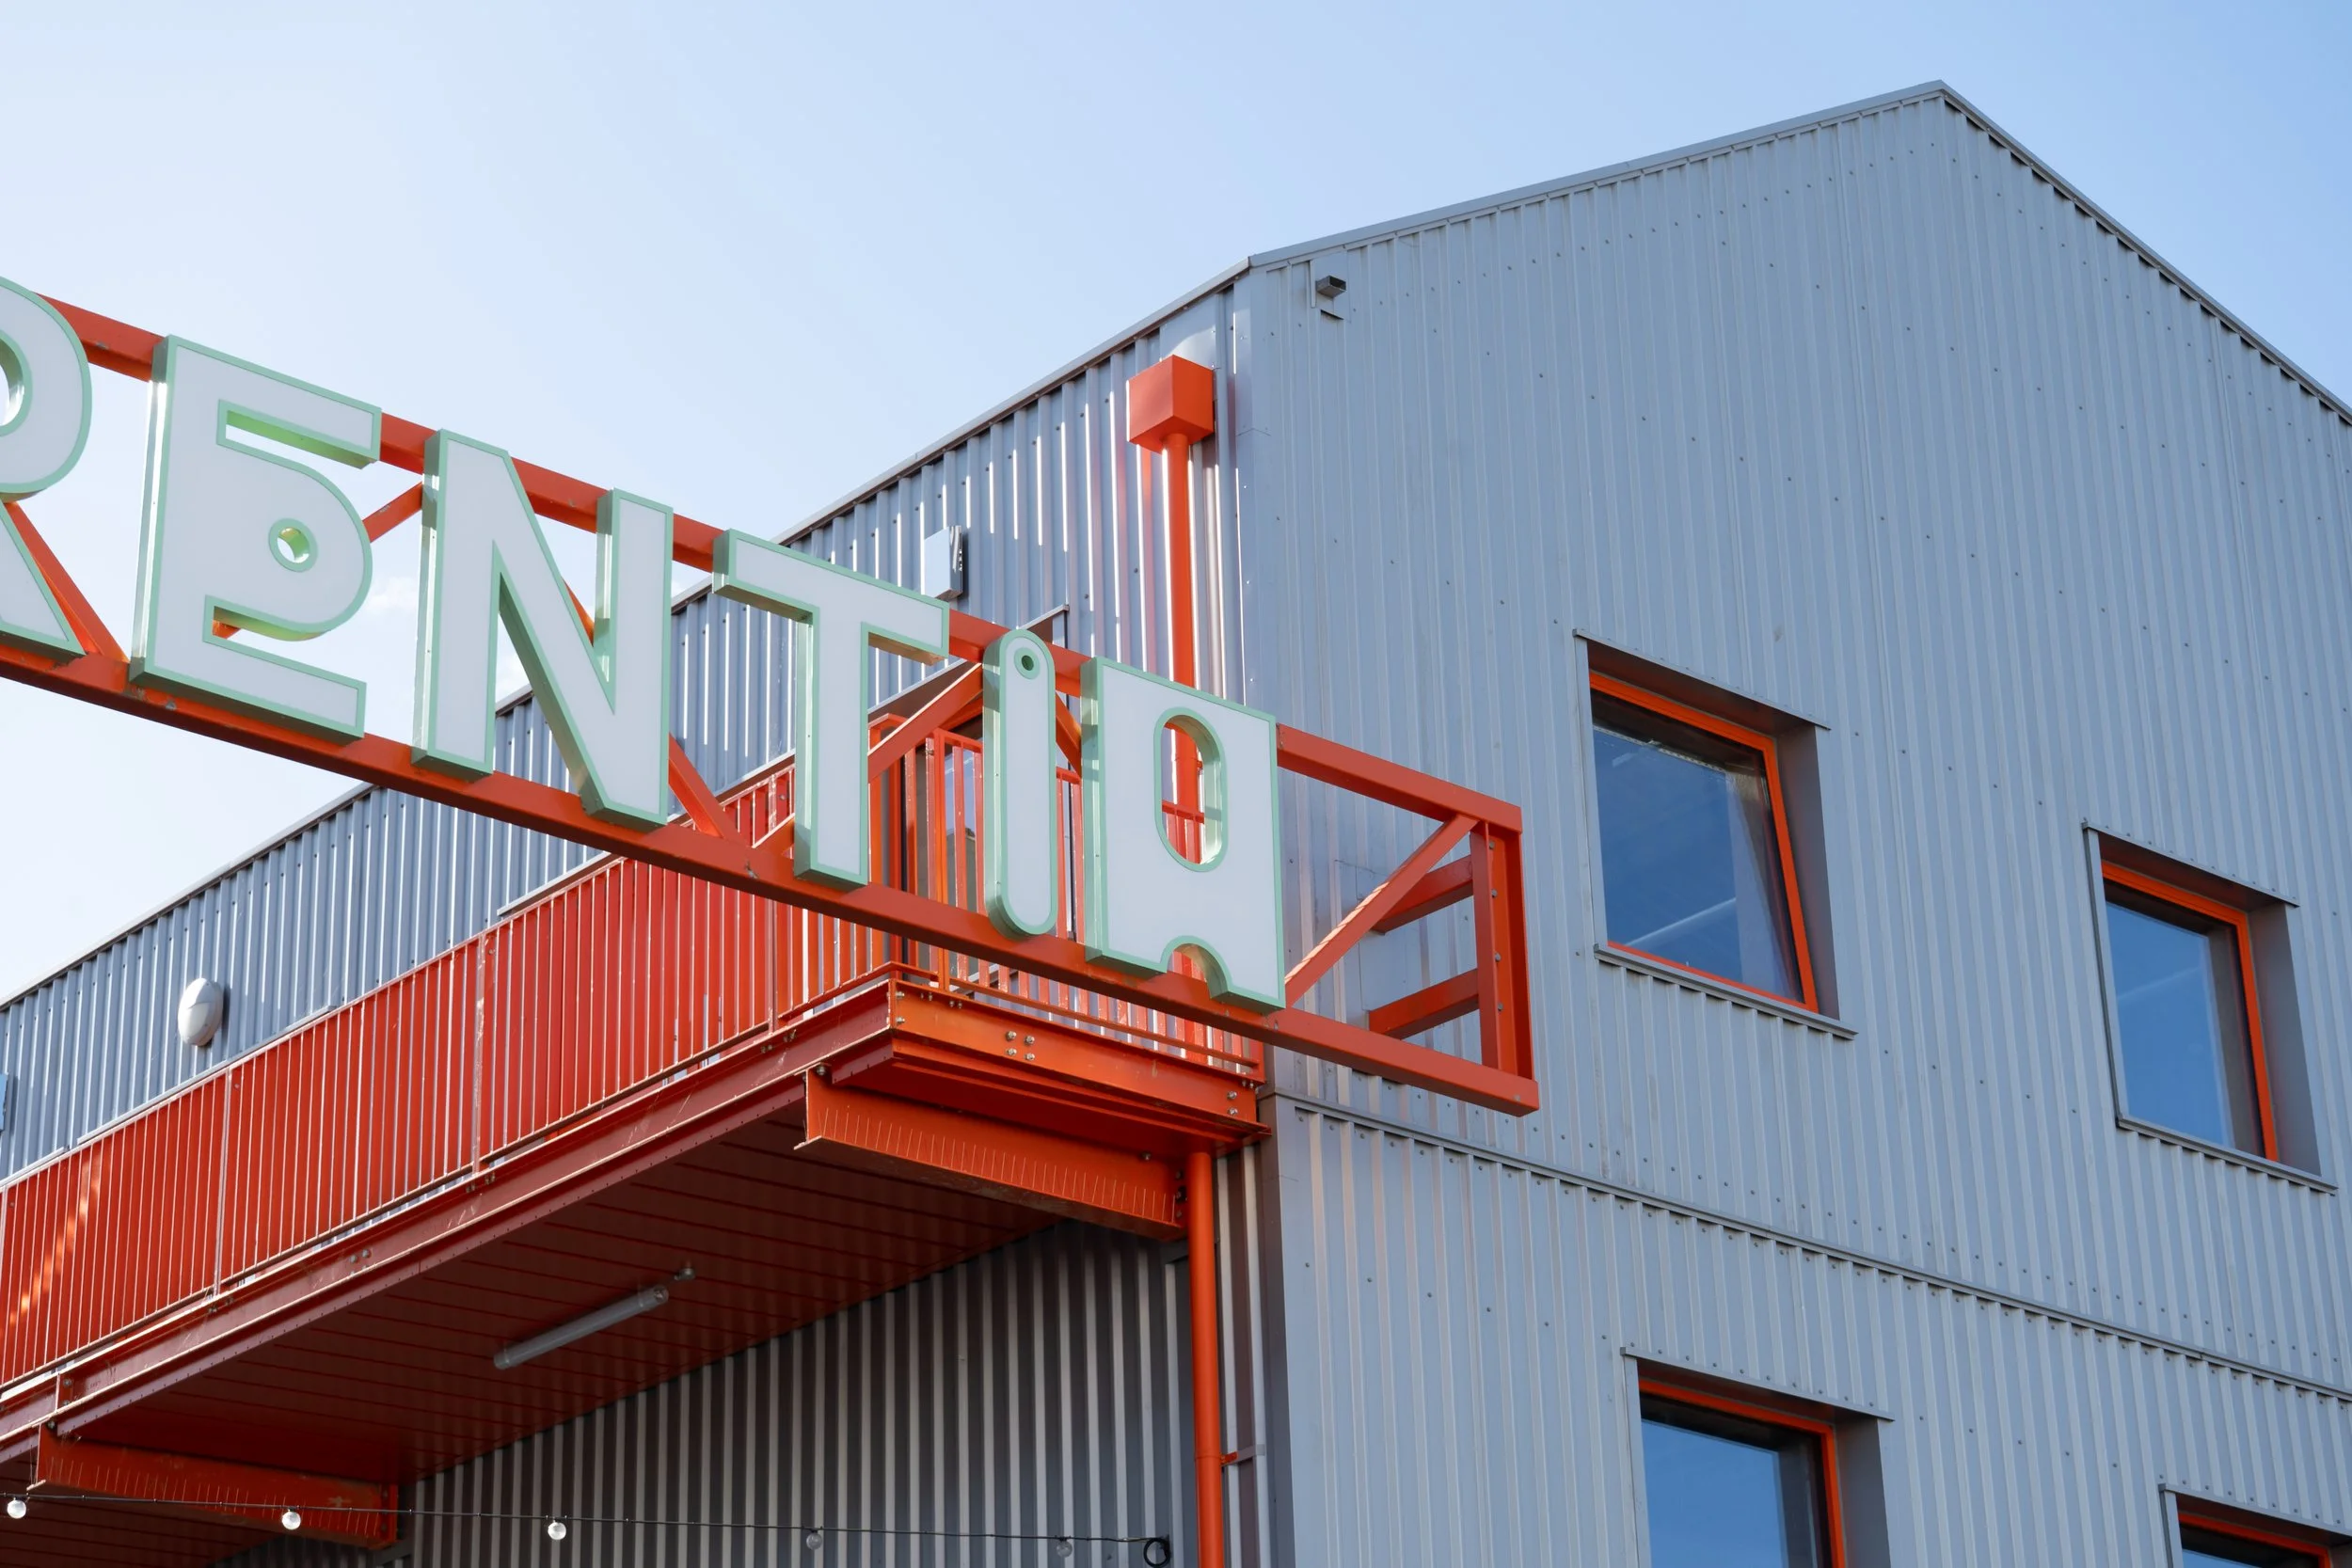
What does a modern community of makers look like?
Florentia Village
What does a modern community of makers look like?
In Harringay, North London, Florentia Village offers a living answer: a 3.5-acre, two-phase campus of mixed-use light industrial buildings, spanning around 100,000 sq ft. It’s designed to nurture small businesses, encourage collaboration, and set a new standard for sustainable, community-led design.
Creativity and industry have always shaped this place. Established in the 1970s as a garment hub, Florentia has grown into a thriving home for more than forty businesses across fashion, food, design, music, film, and photography. Turner Works’ extension carries that story forward, creating room for the next generation of makers while preserving the character of this much-loved village.
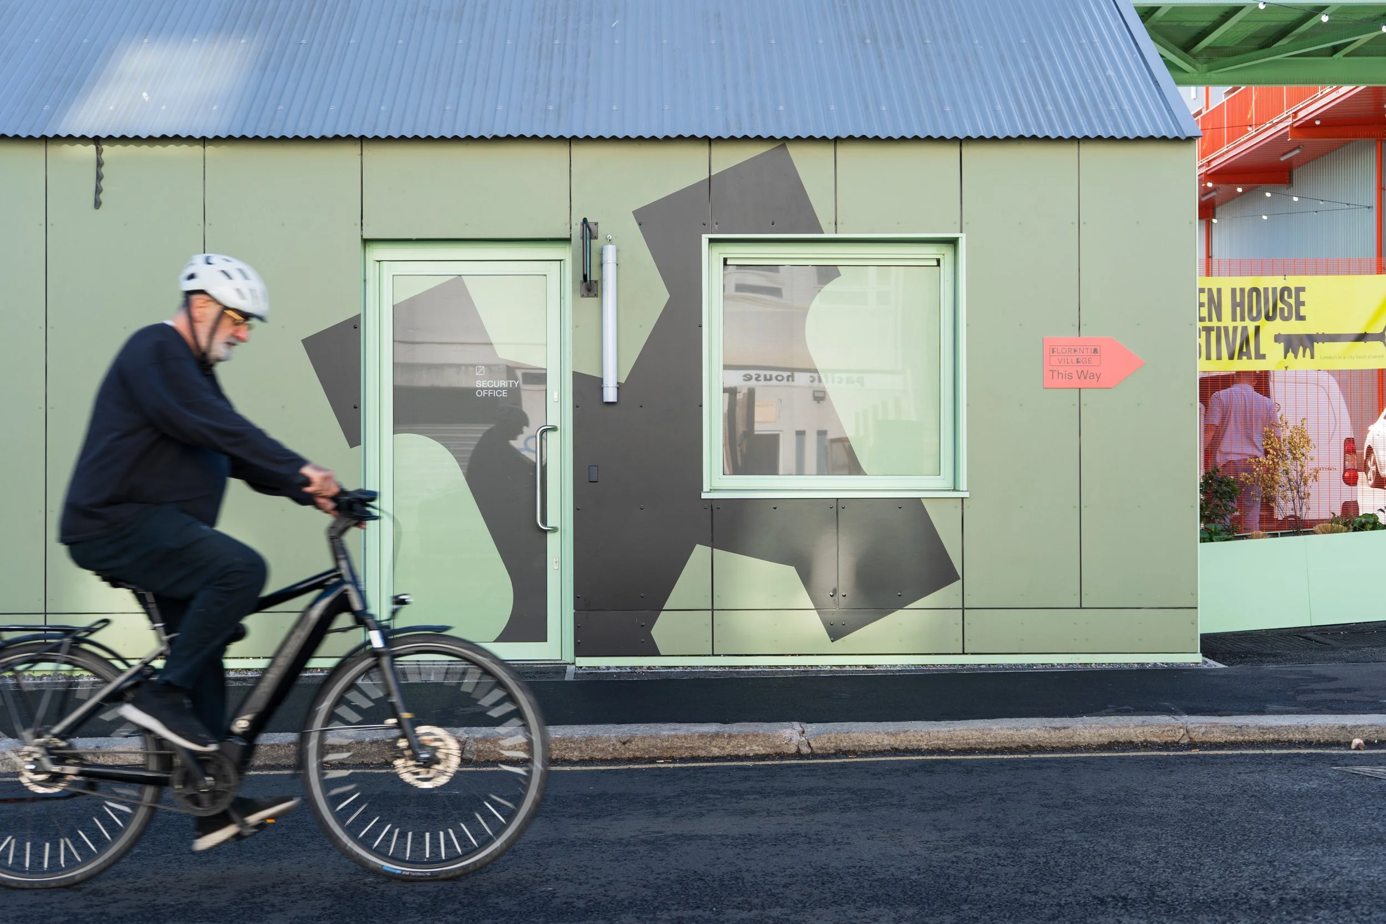
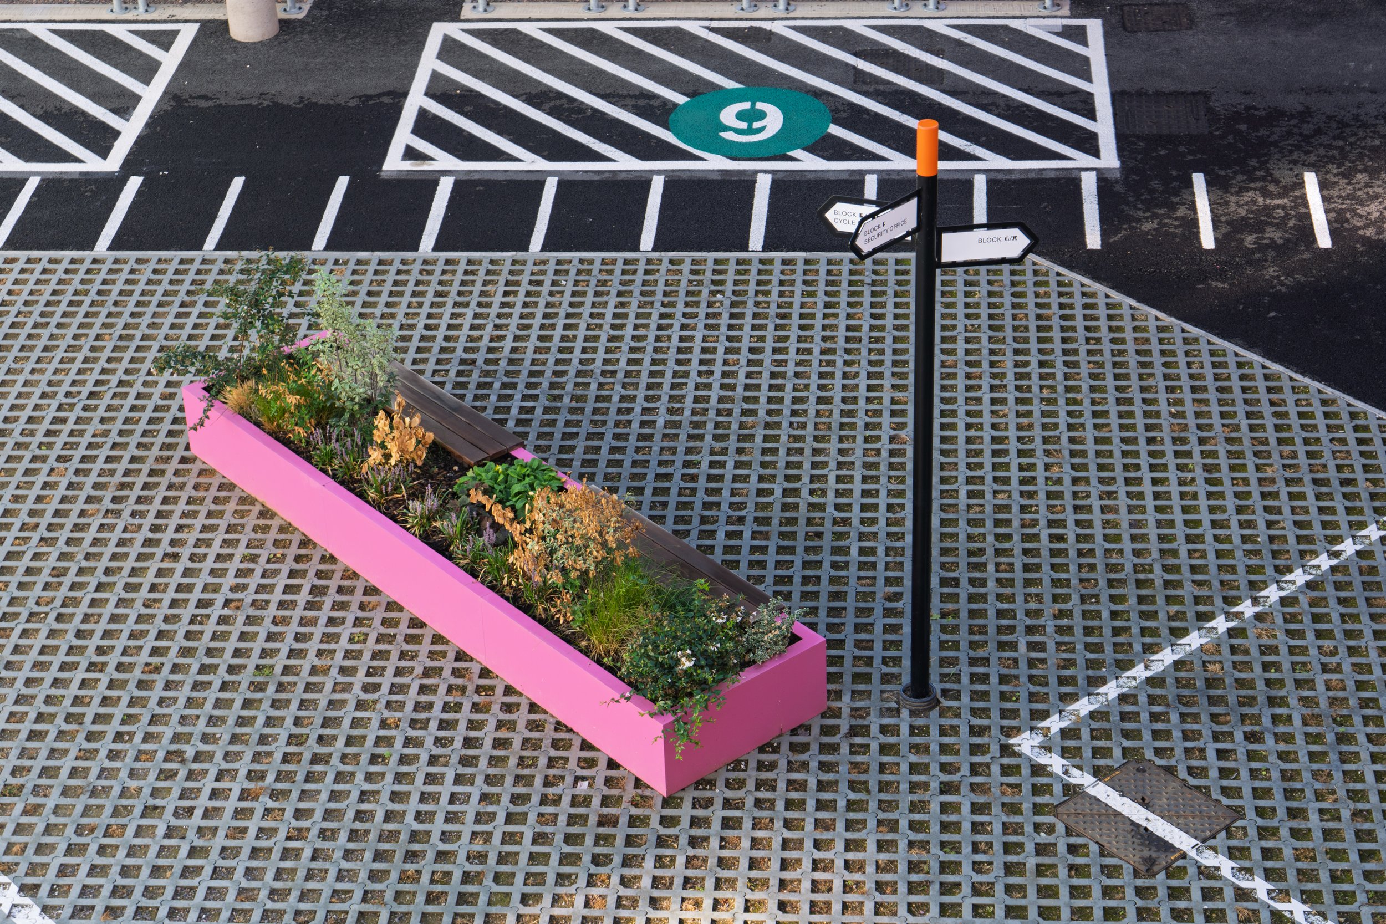
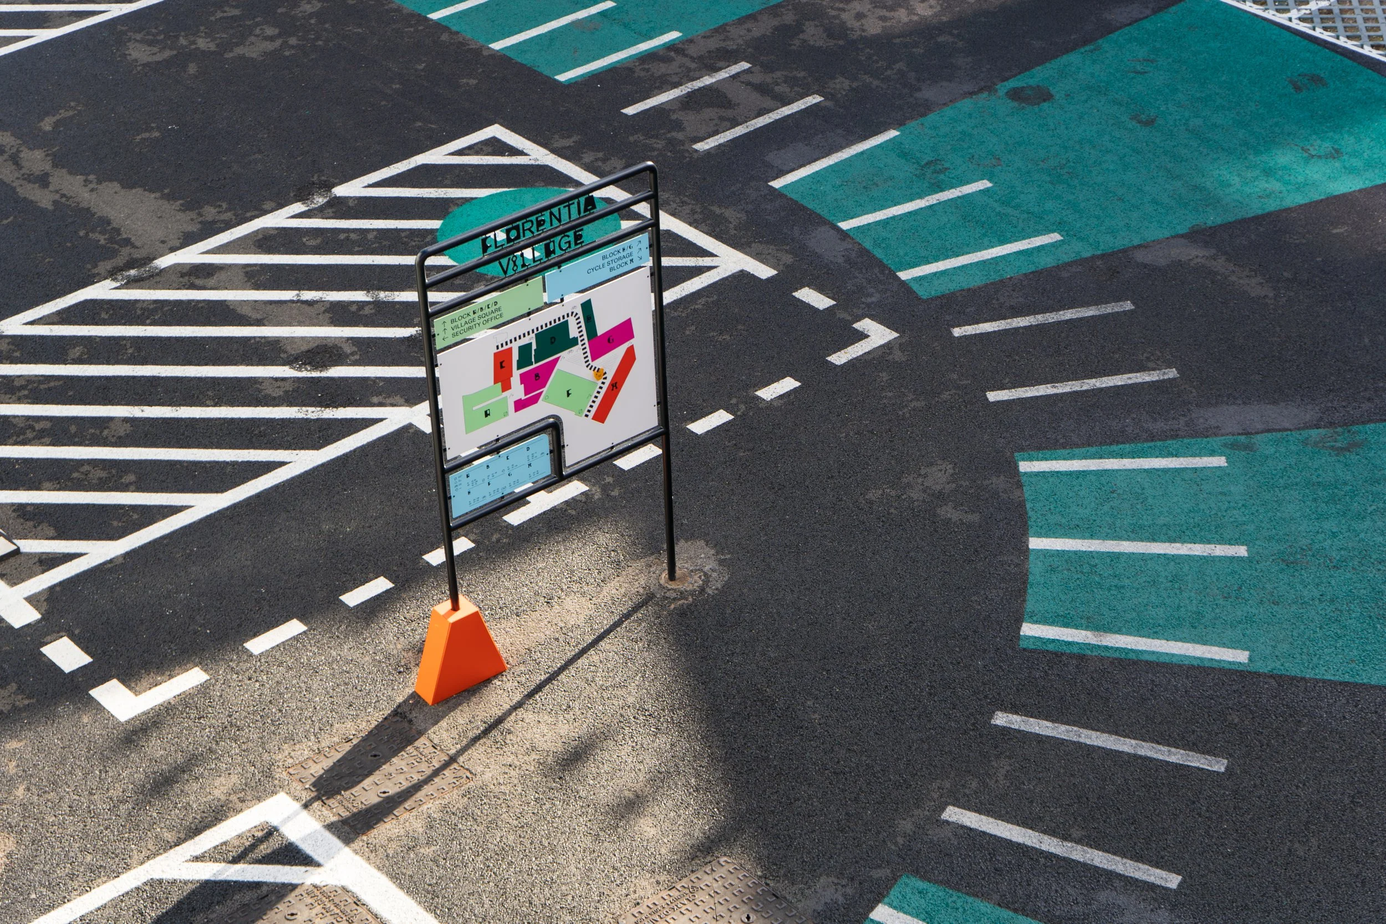
Page Studio was commissioned to design and deliver a wayfinding and placemaking strategy that reflects the village’s dynamic, creative spirit and energy, inspired by the established Florentia Village place brand. The strategy brings brand personality into the physical space, sharpens navigation at key touchpoints, improves orientation, and streamlines logistics.
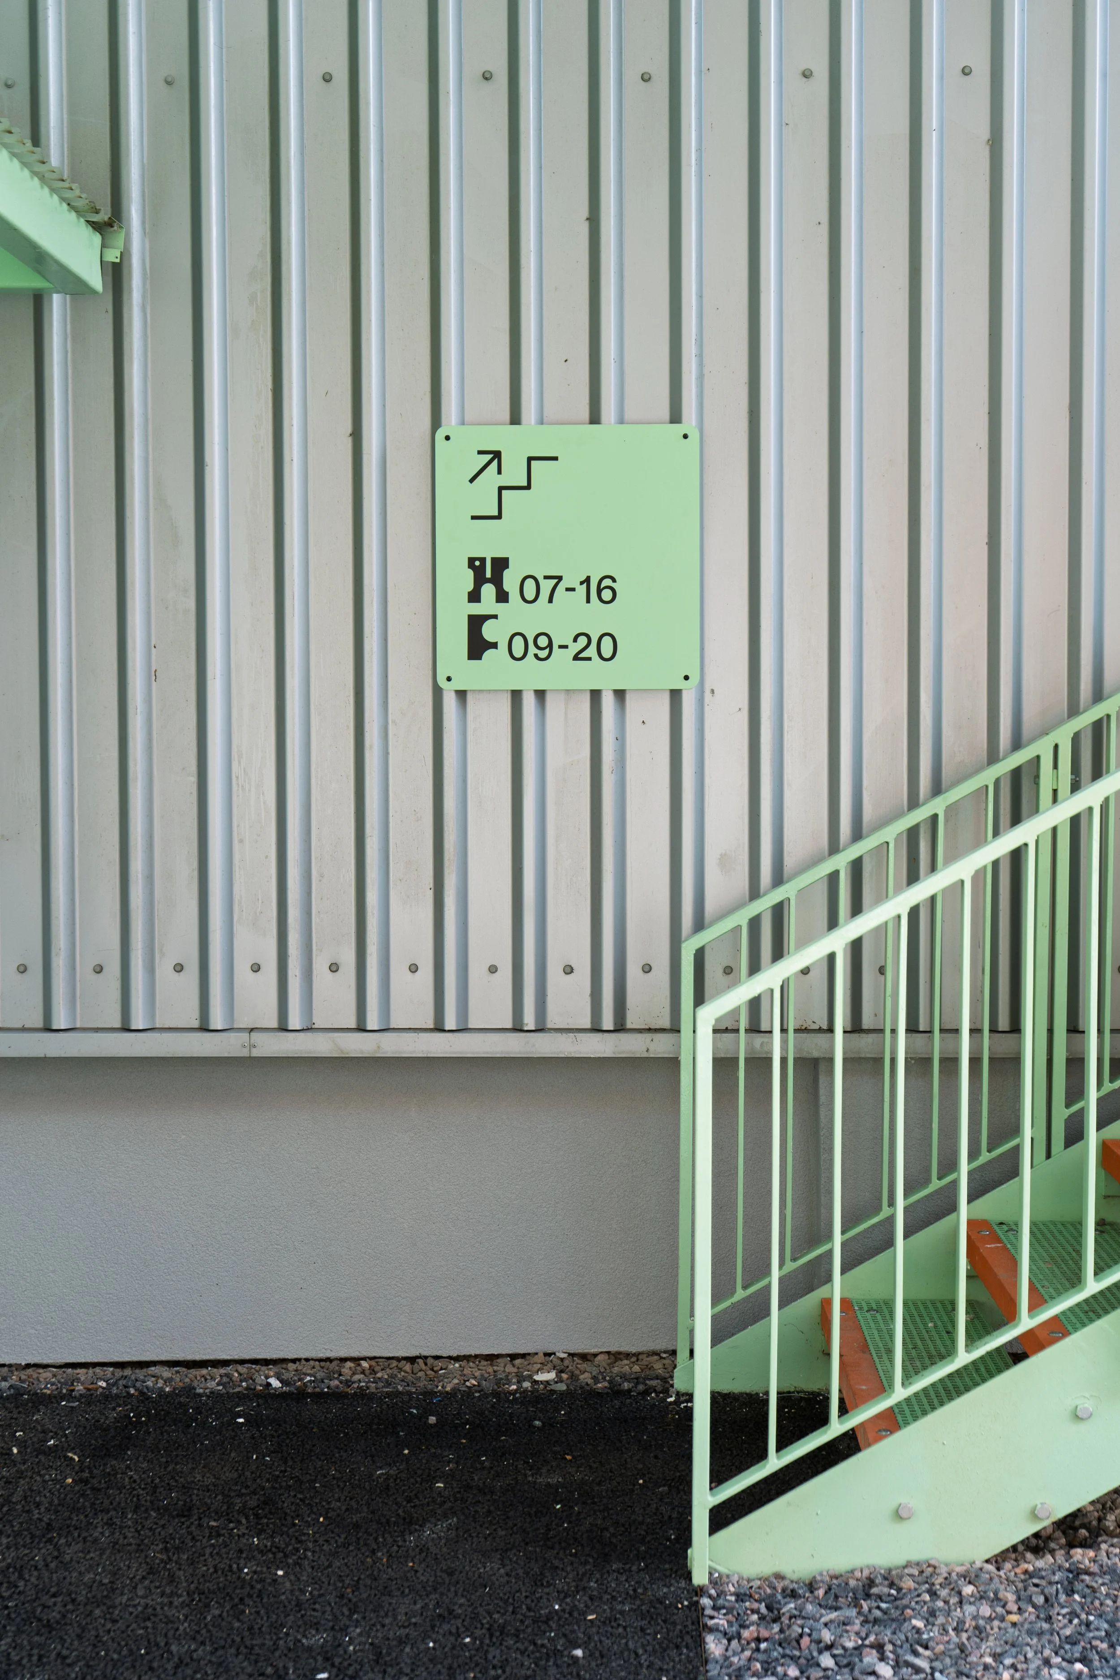
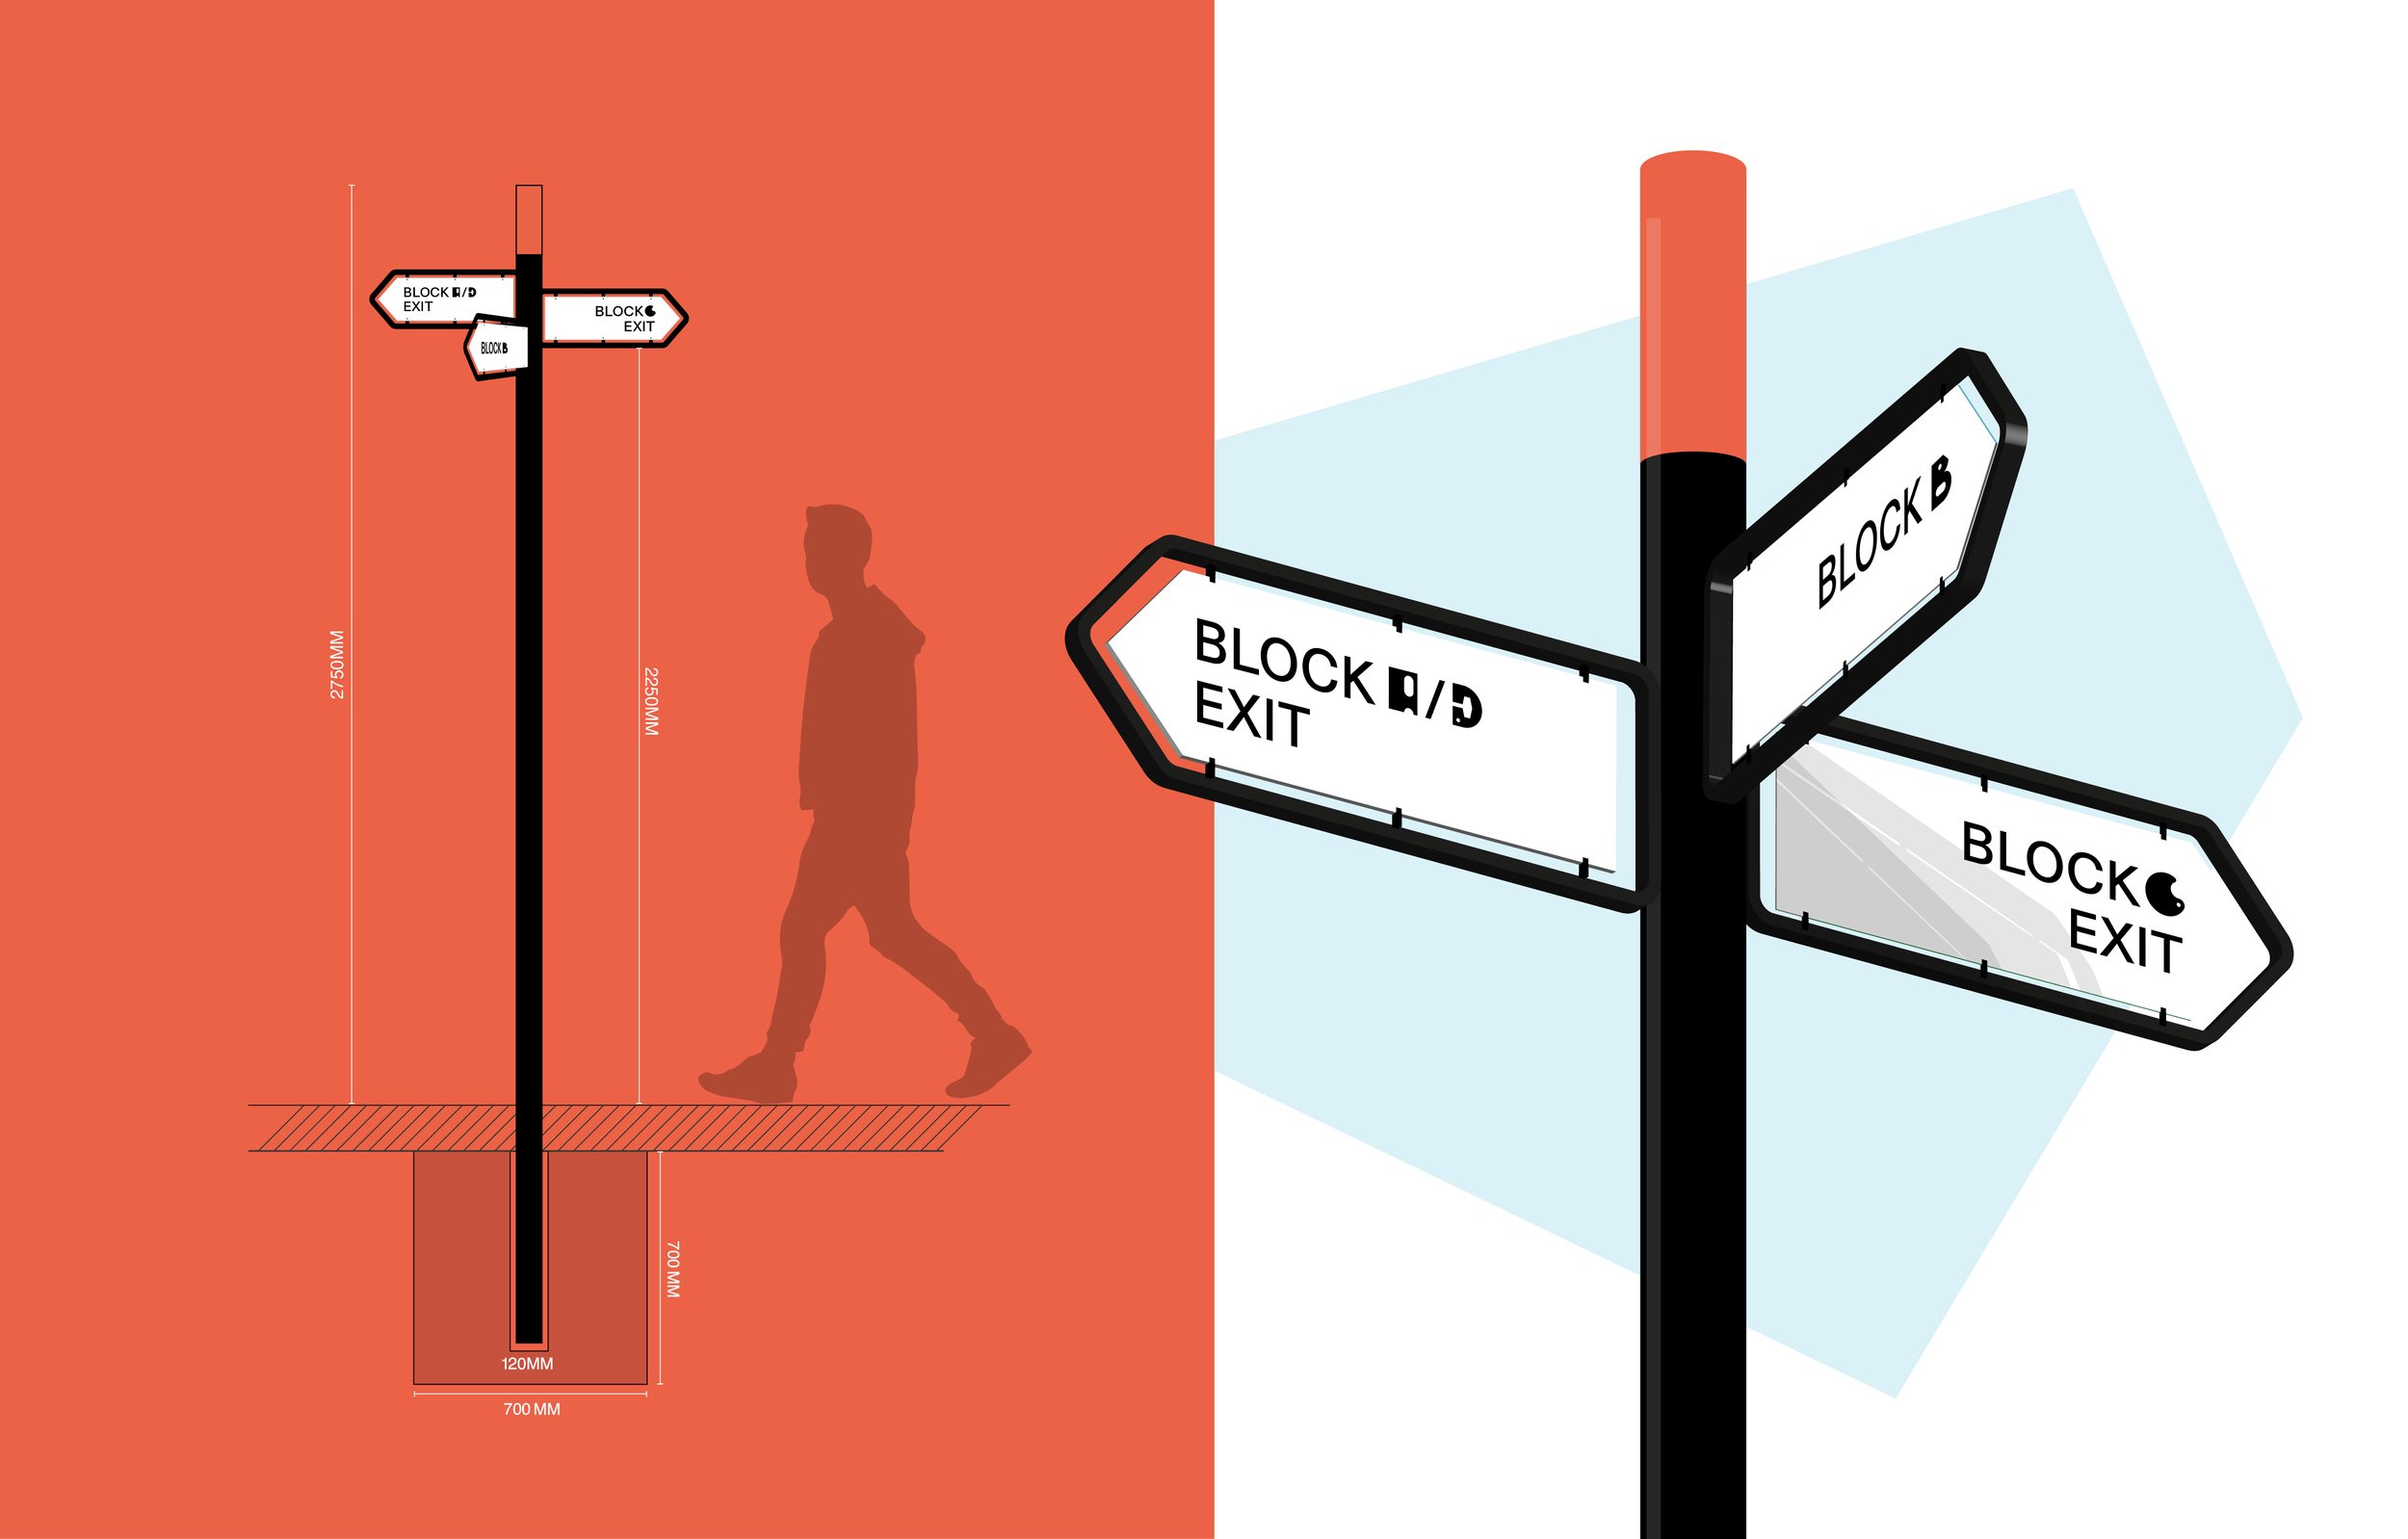
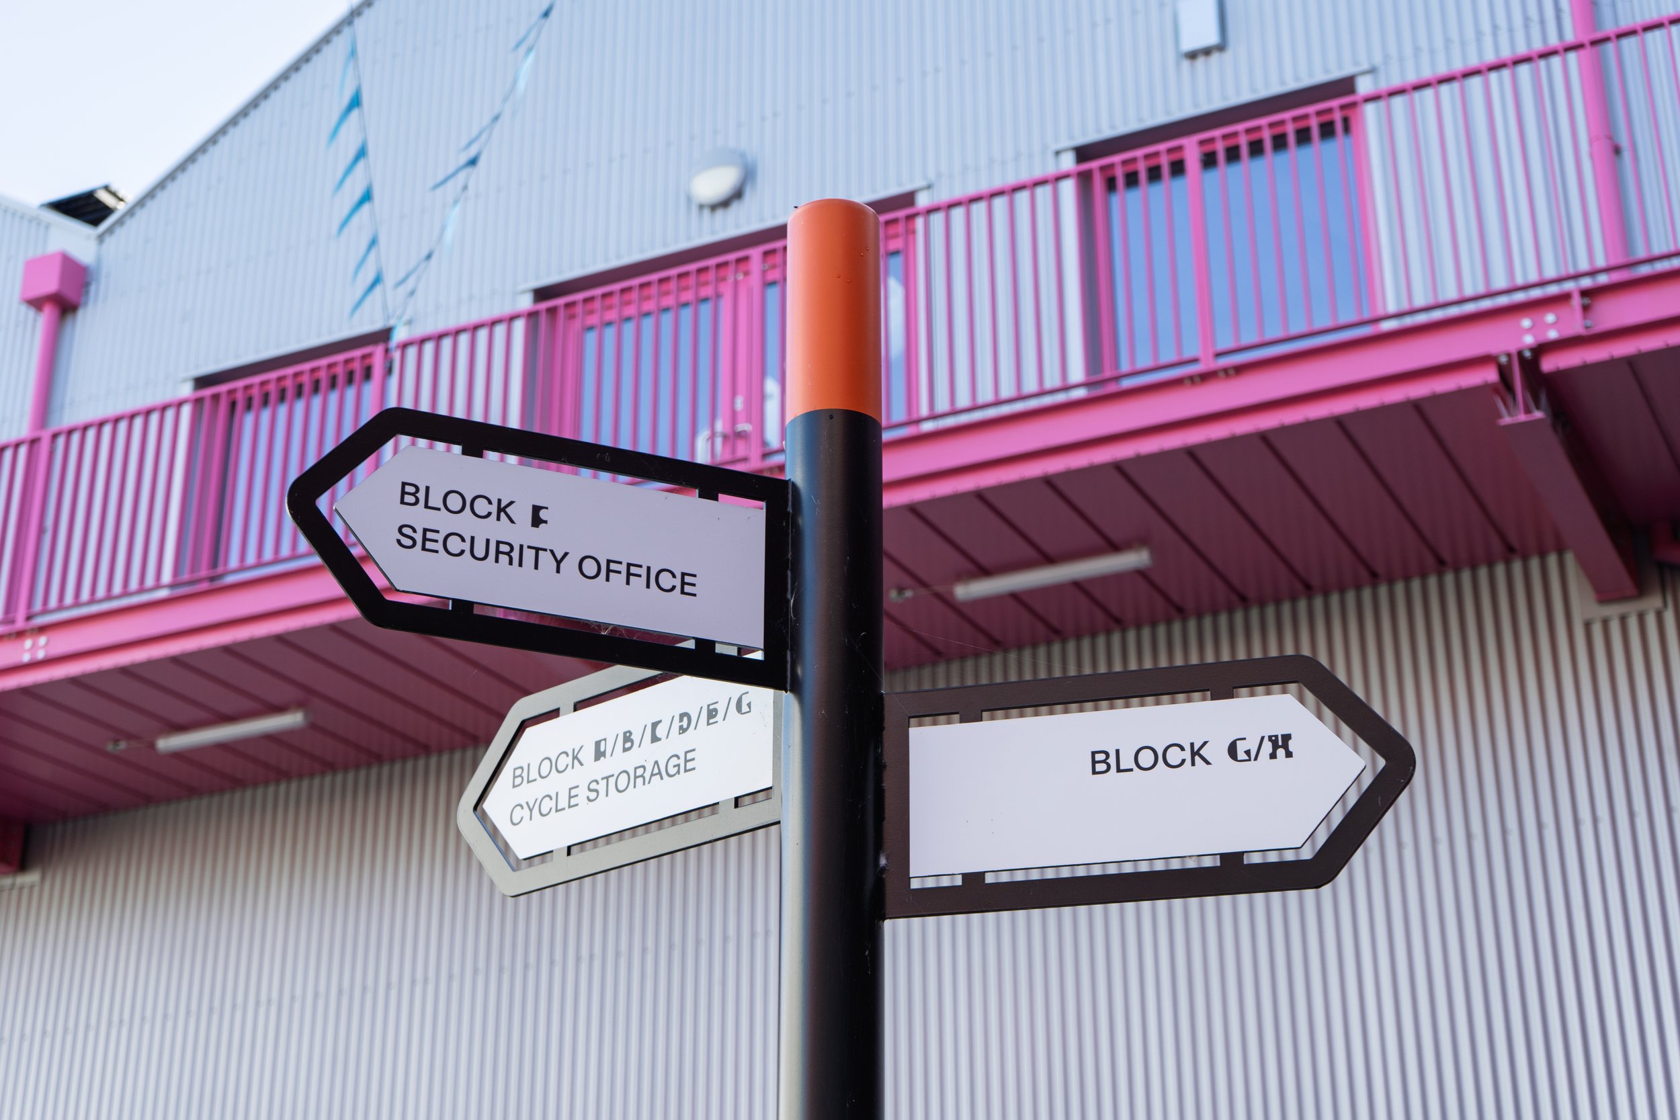
The core of the system is “Structure”. Taking structural cues from the Florentia Village logo, we adapted them into a distinctive industrial framework that flexes to display key site information across different forms, including directional, map, and directory totems, fingerposts, and unit identification.
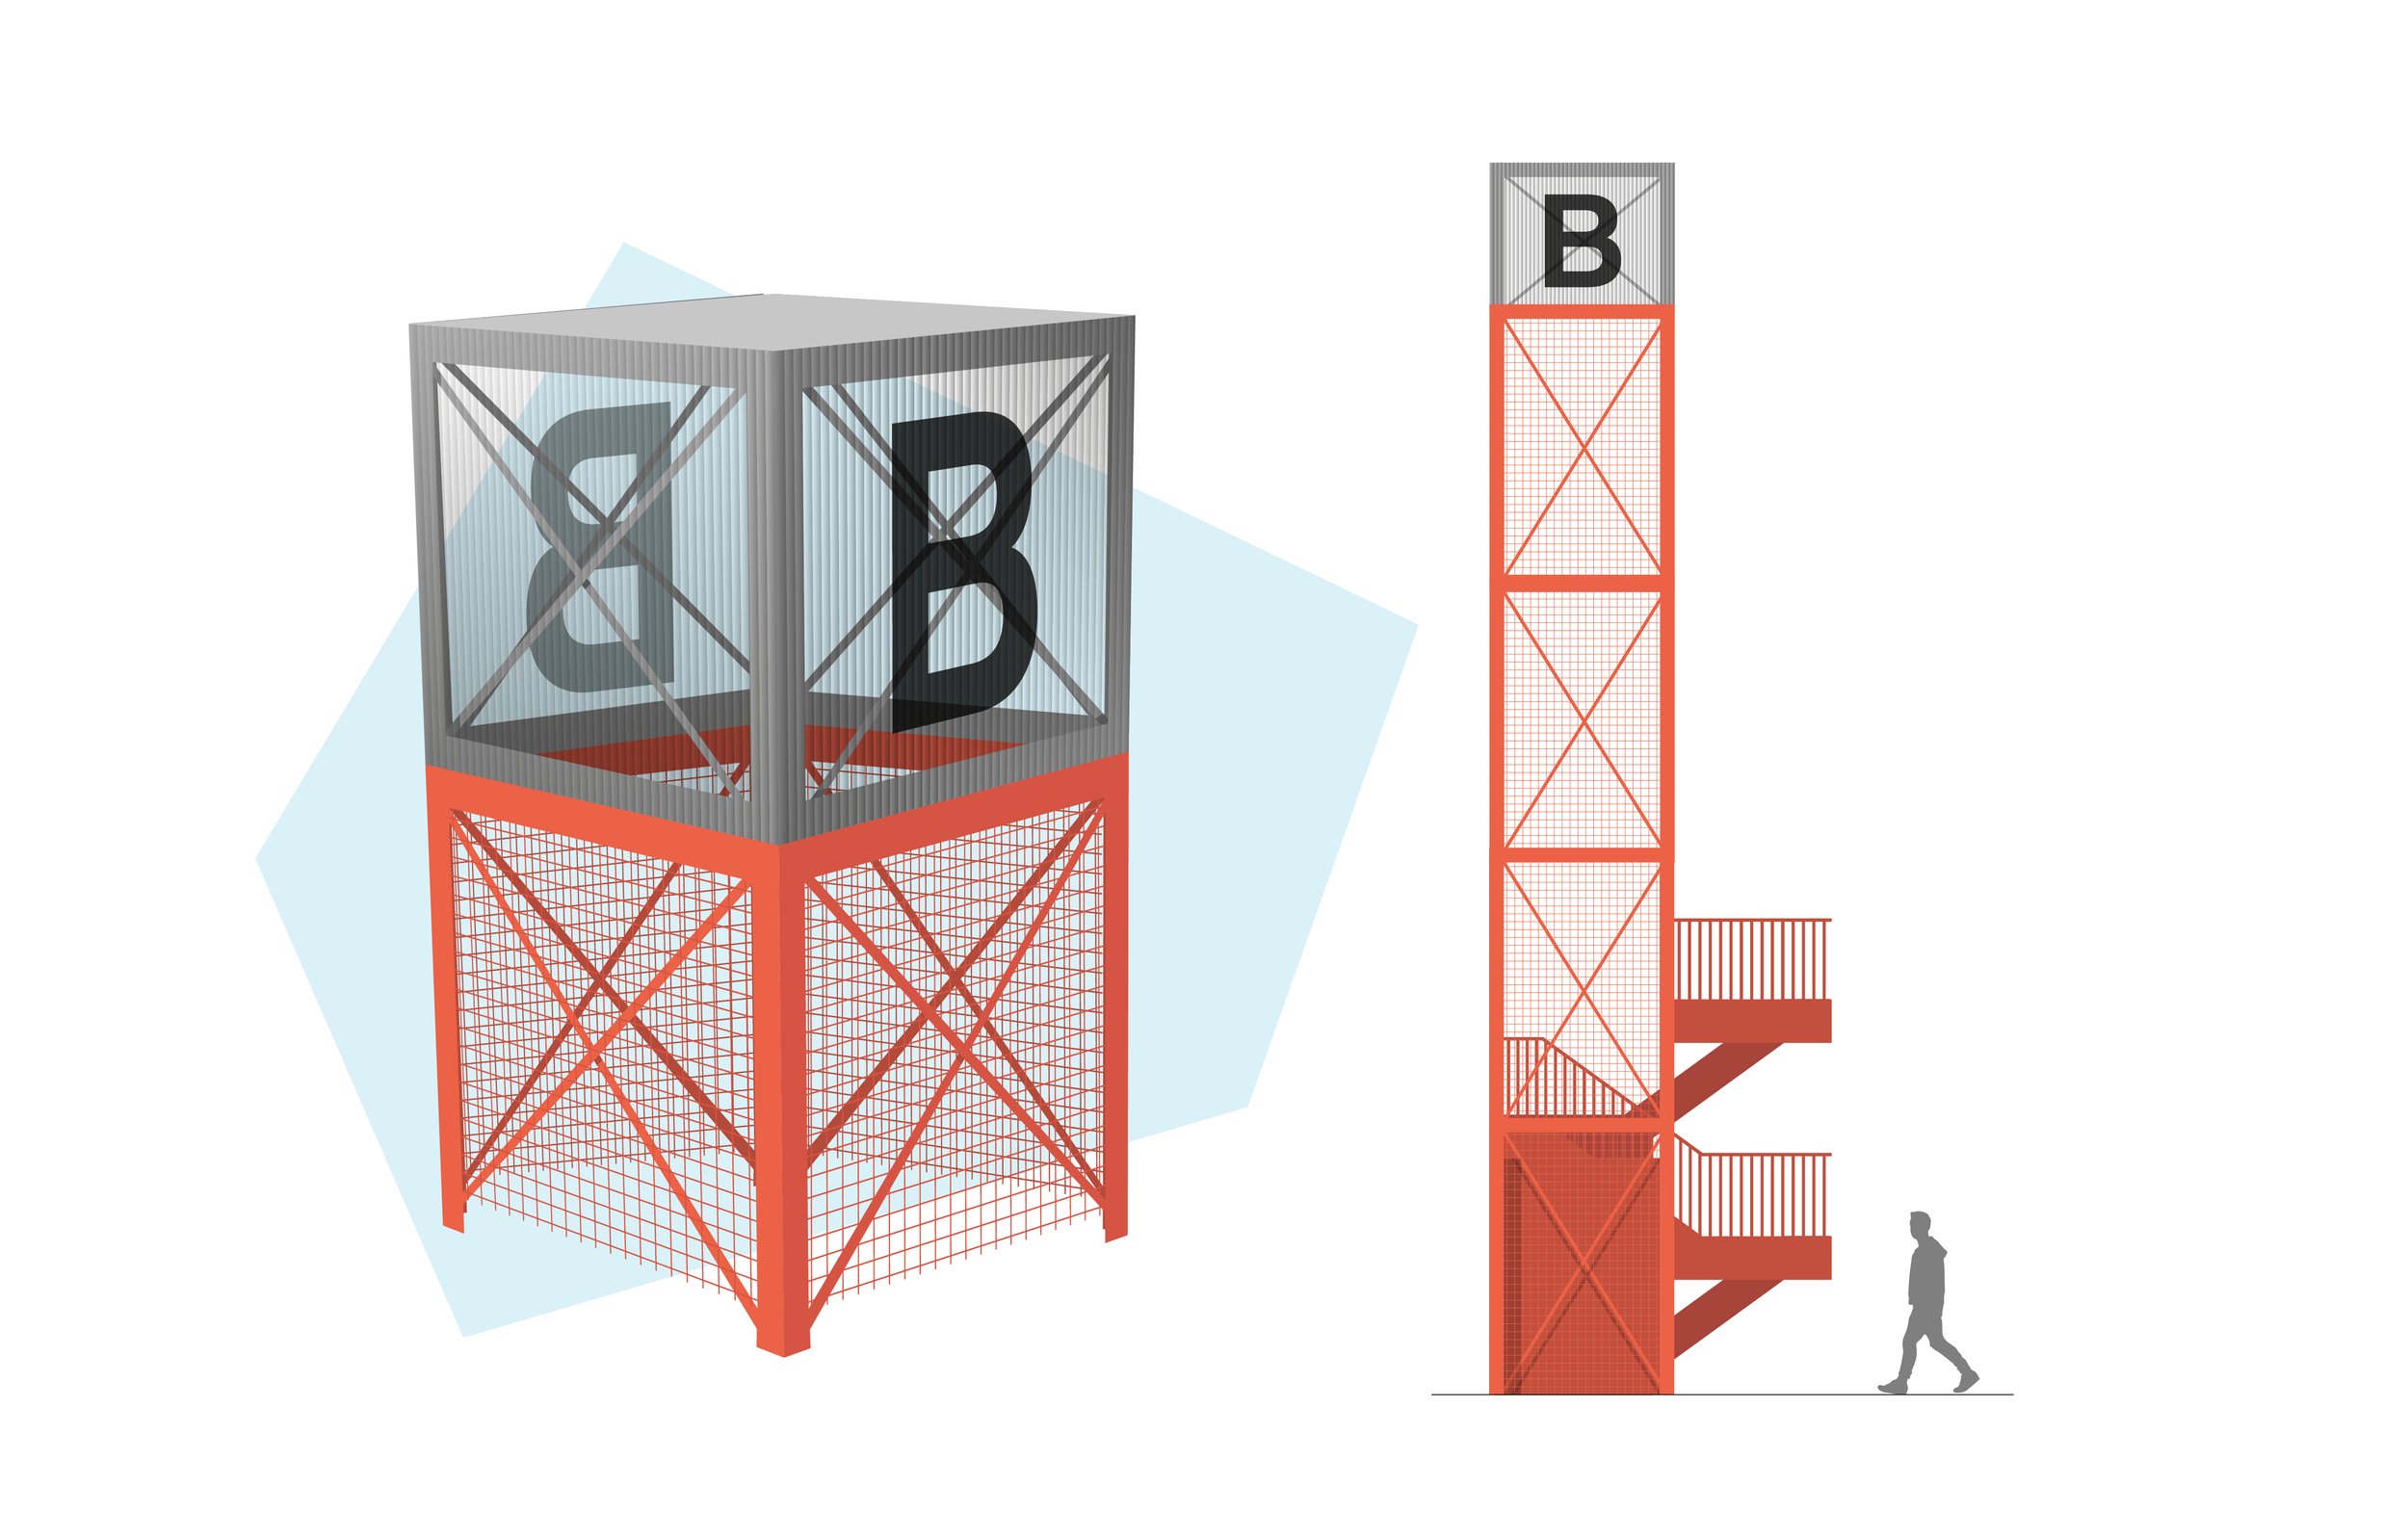
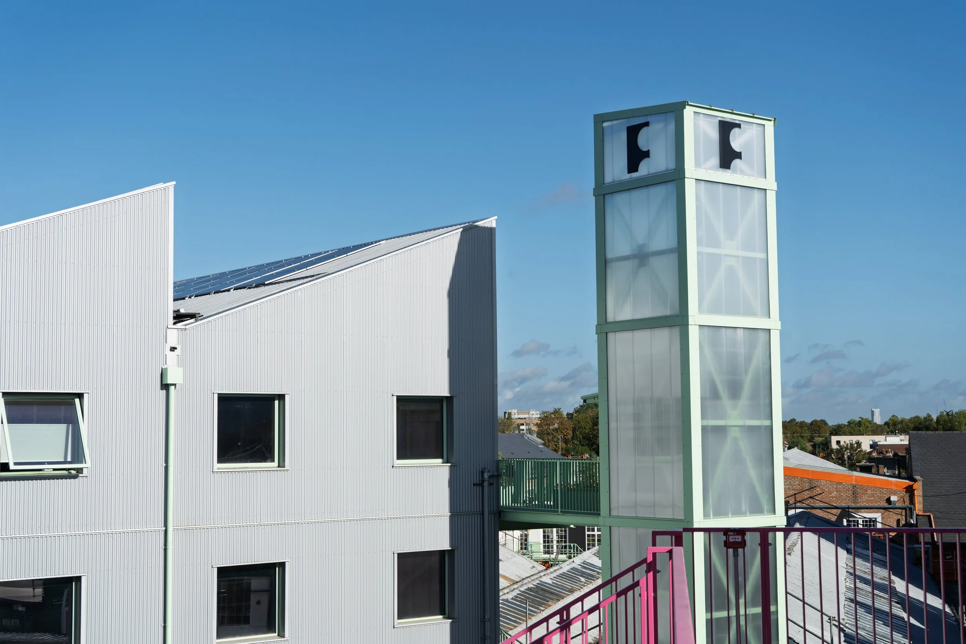
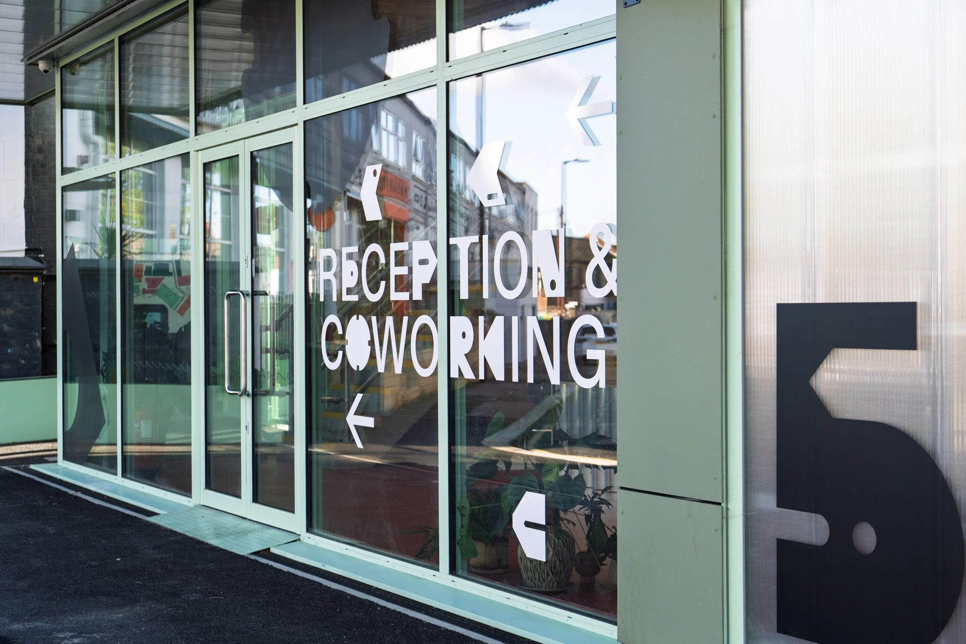
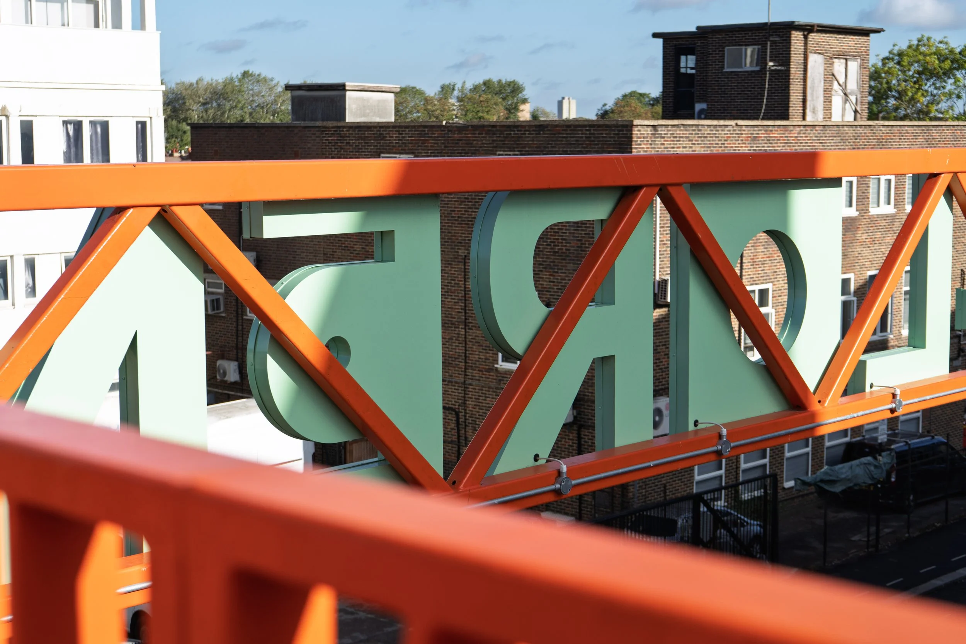
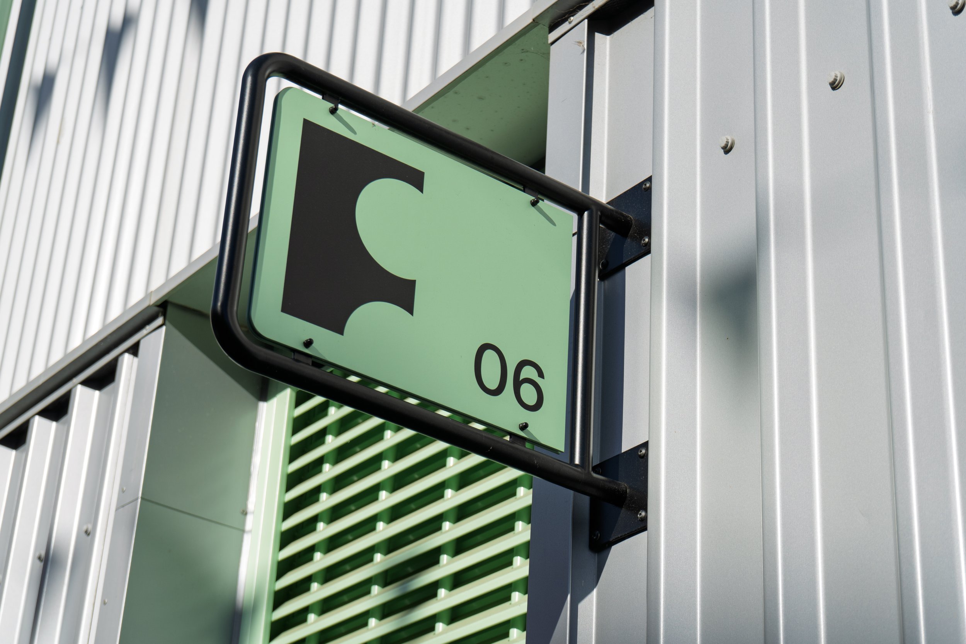
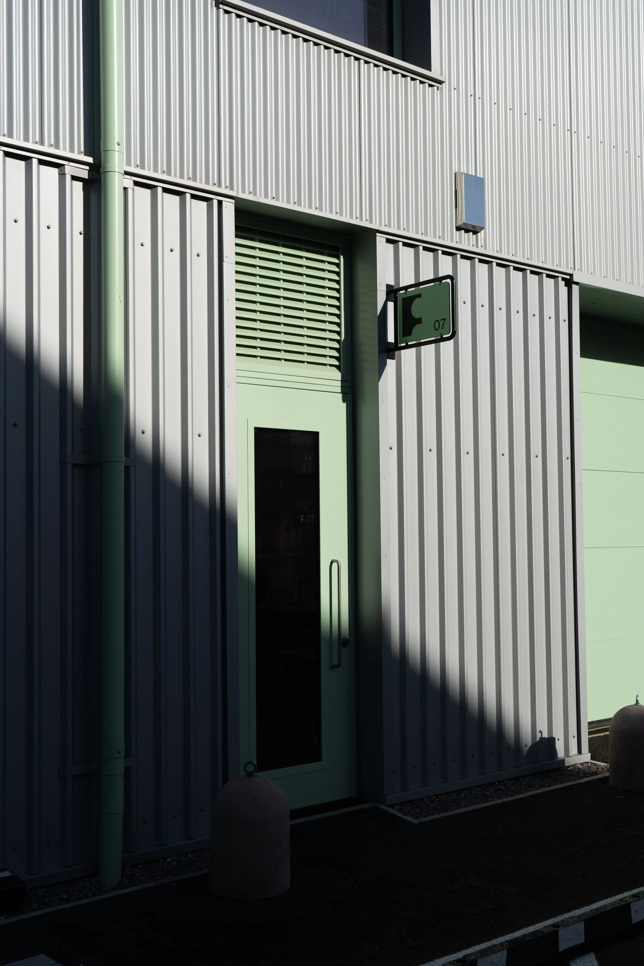
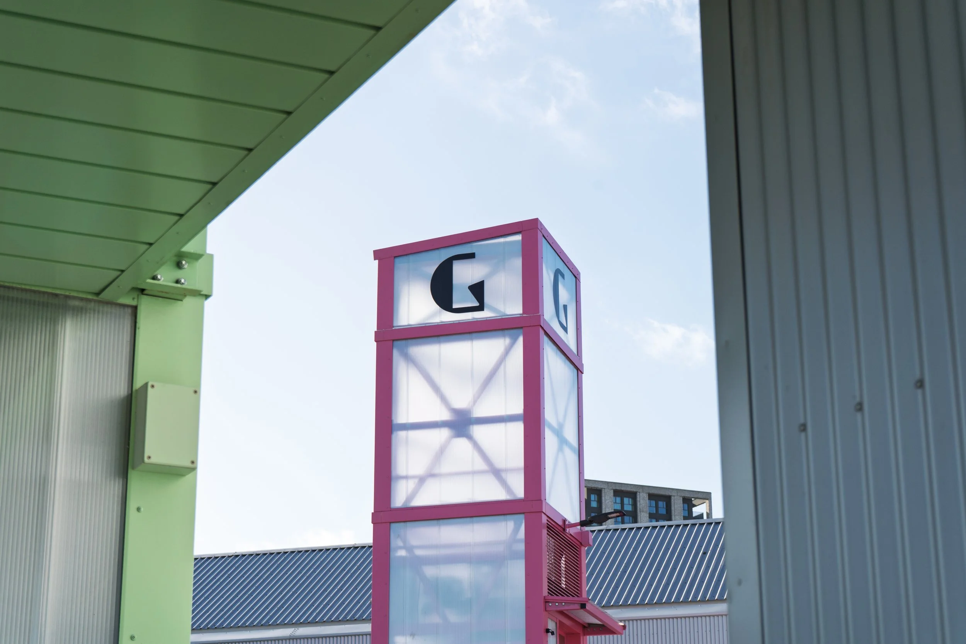
Scale was also a creative decision to help navigate the space, highlighting block names with high-level beacon towers and unit numbering at a larger scale.
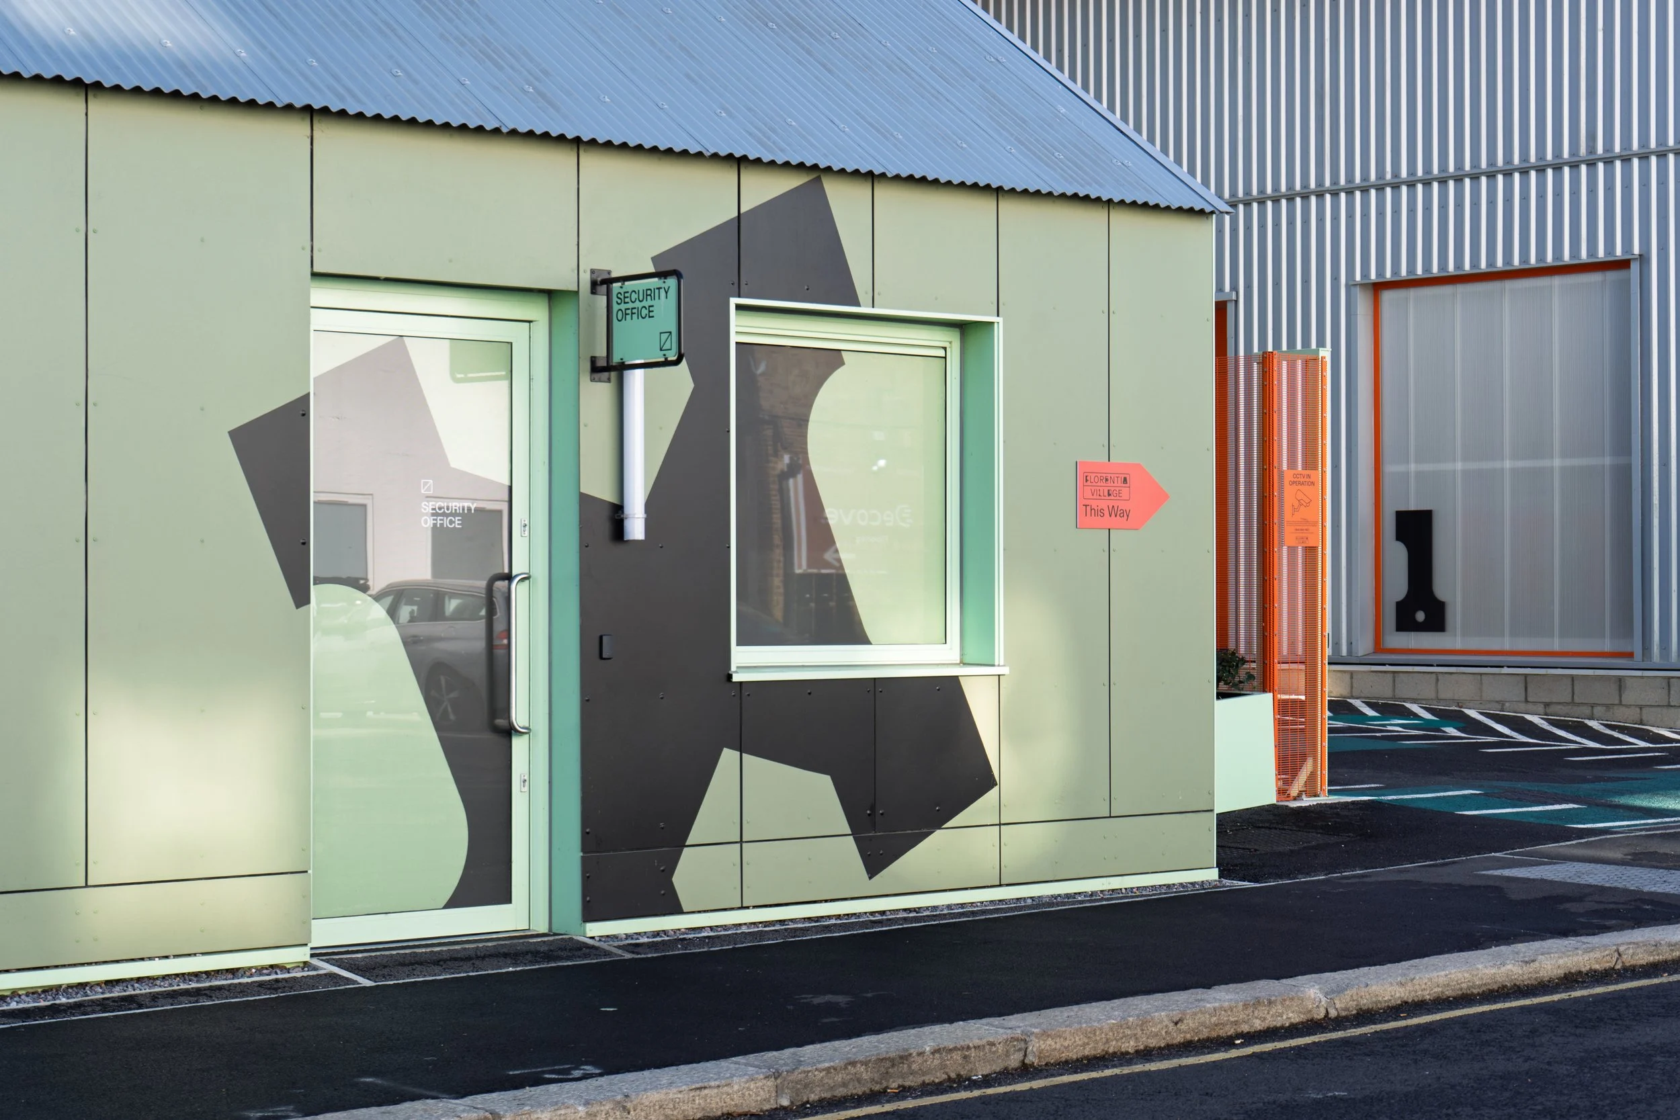
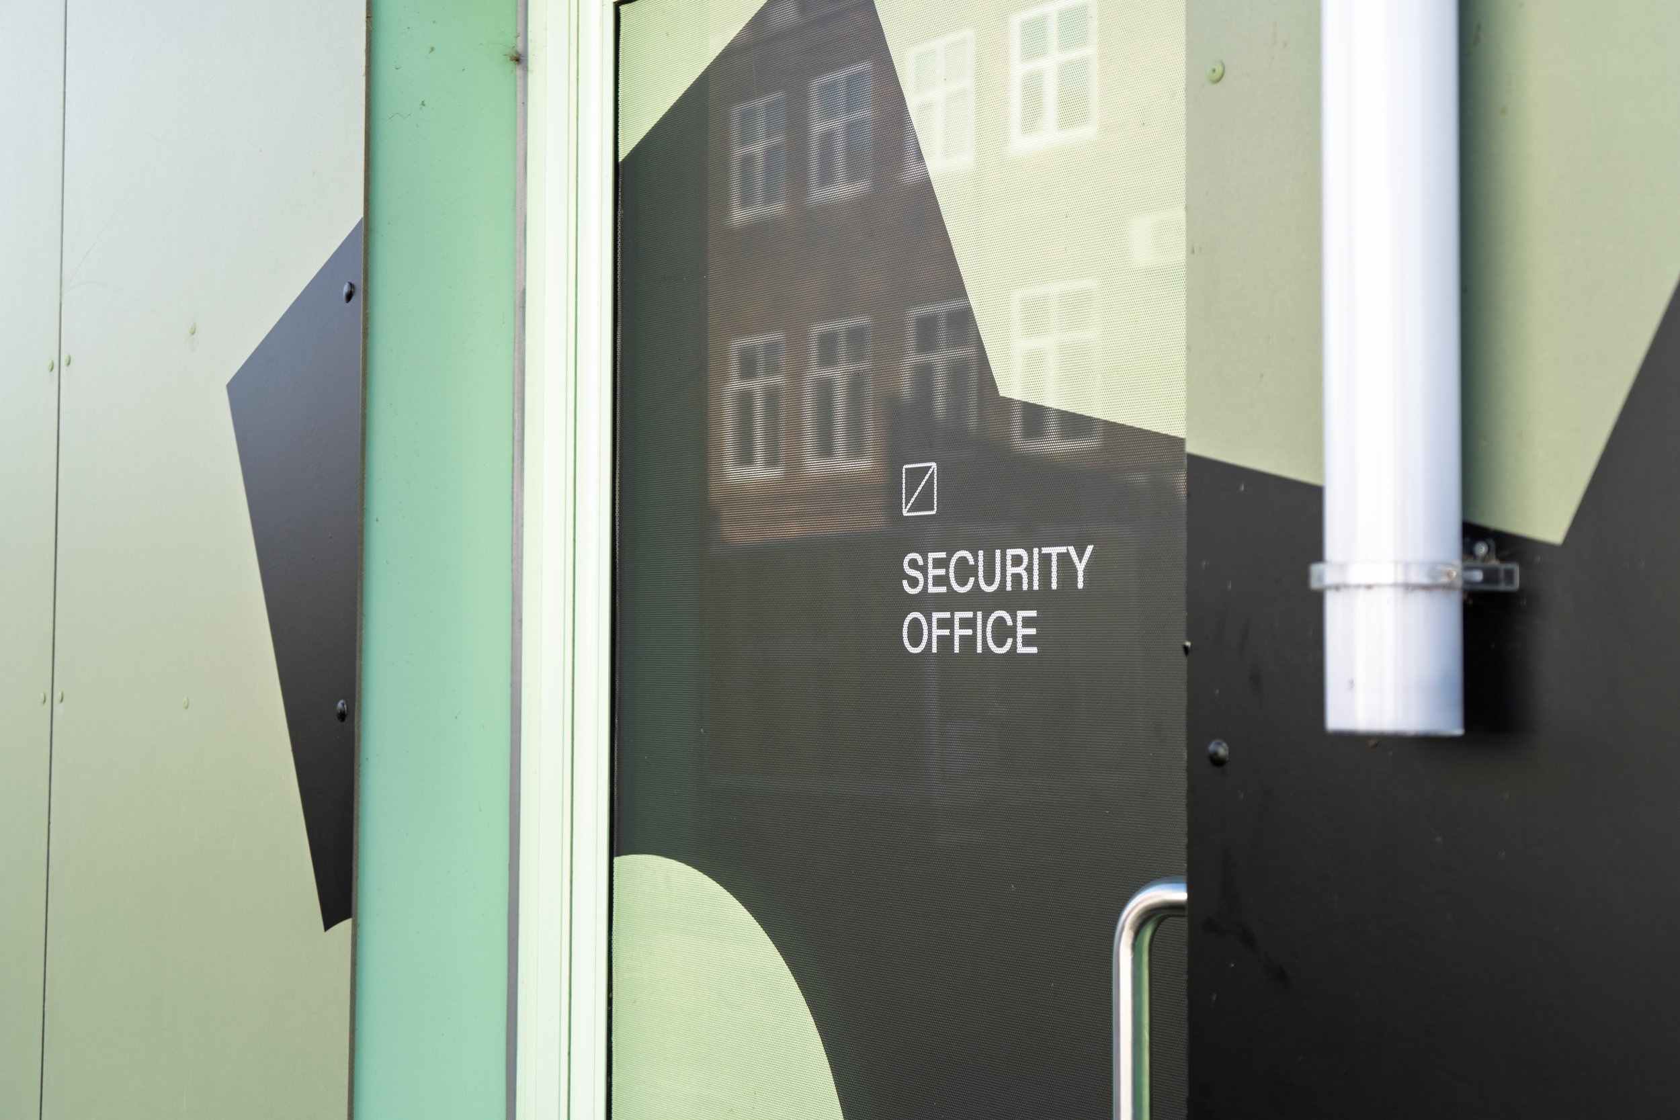
To bring further character to the system, the same structural cues were used to create a bespoke set of pictograms and a custom unit number set, keeping the brand cohesive across digital and physical touchpoints.
The result is a wayfinding system that feels unmistakably Florentia: industrious, creative, and built to grow with the village.
Scope of Works
Concept Vision, Wayfinding Strategy, Project Management, Tender Package and Production Artwork
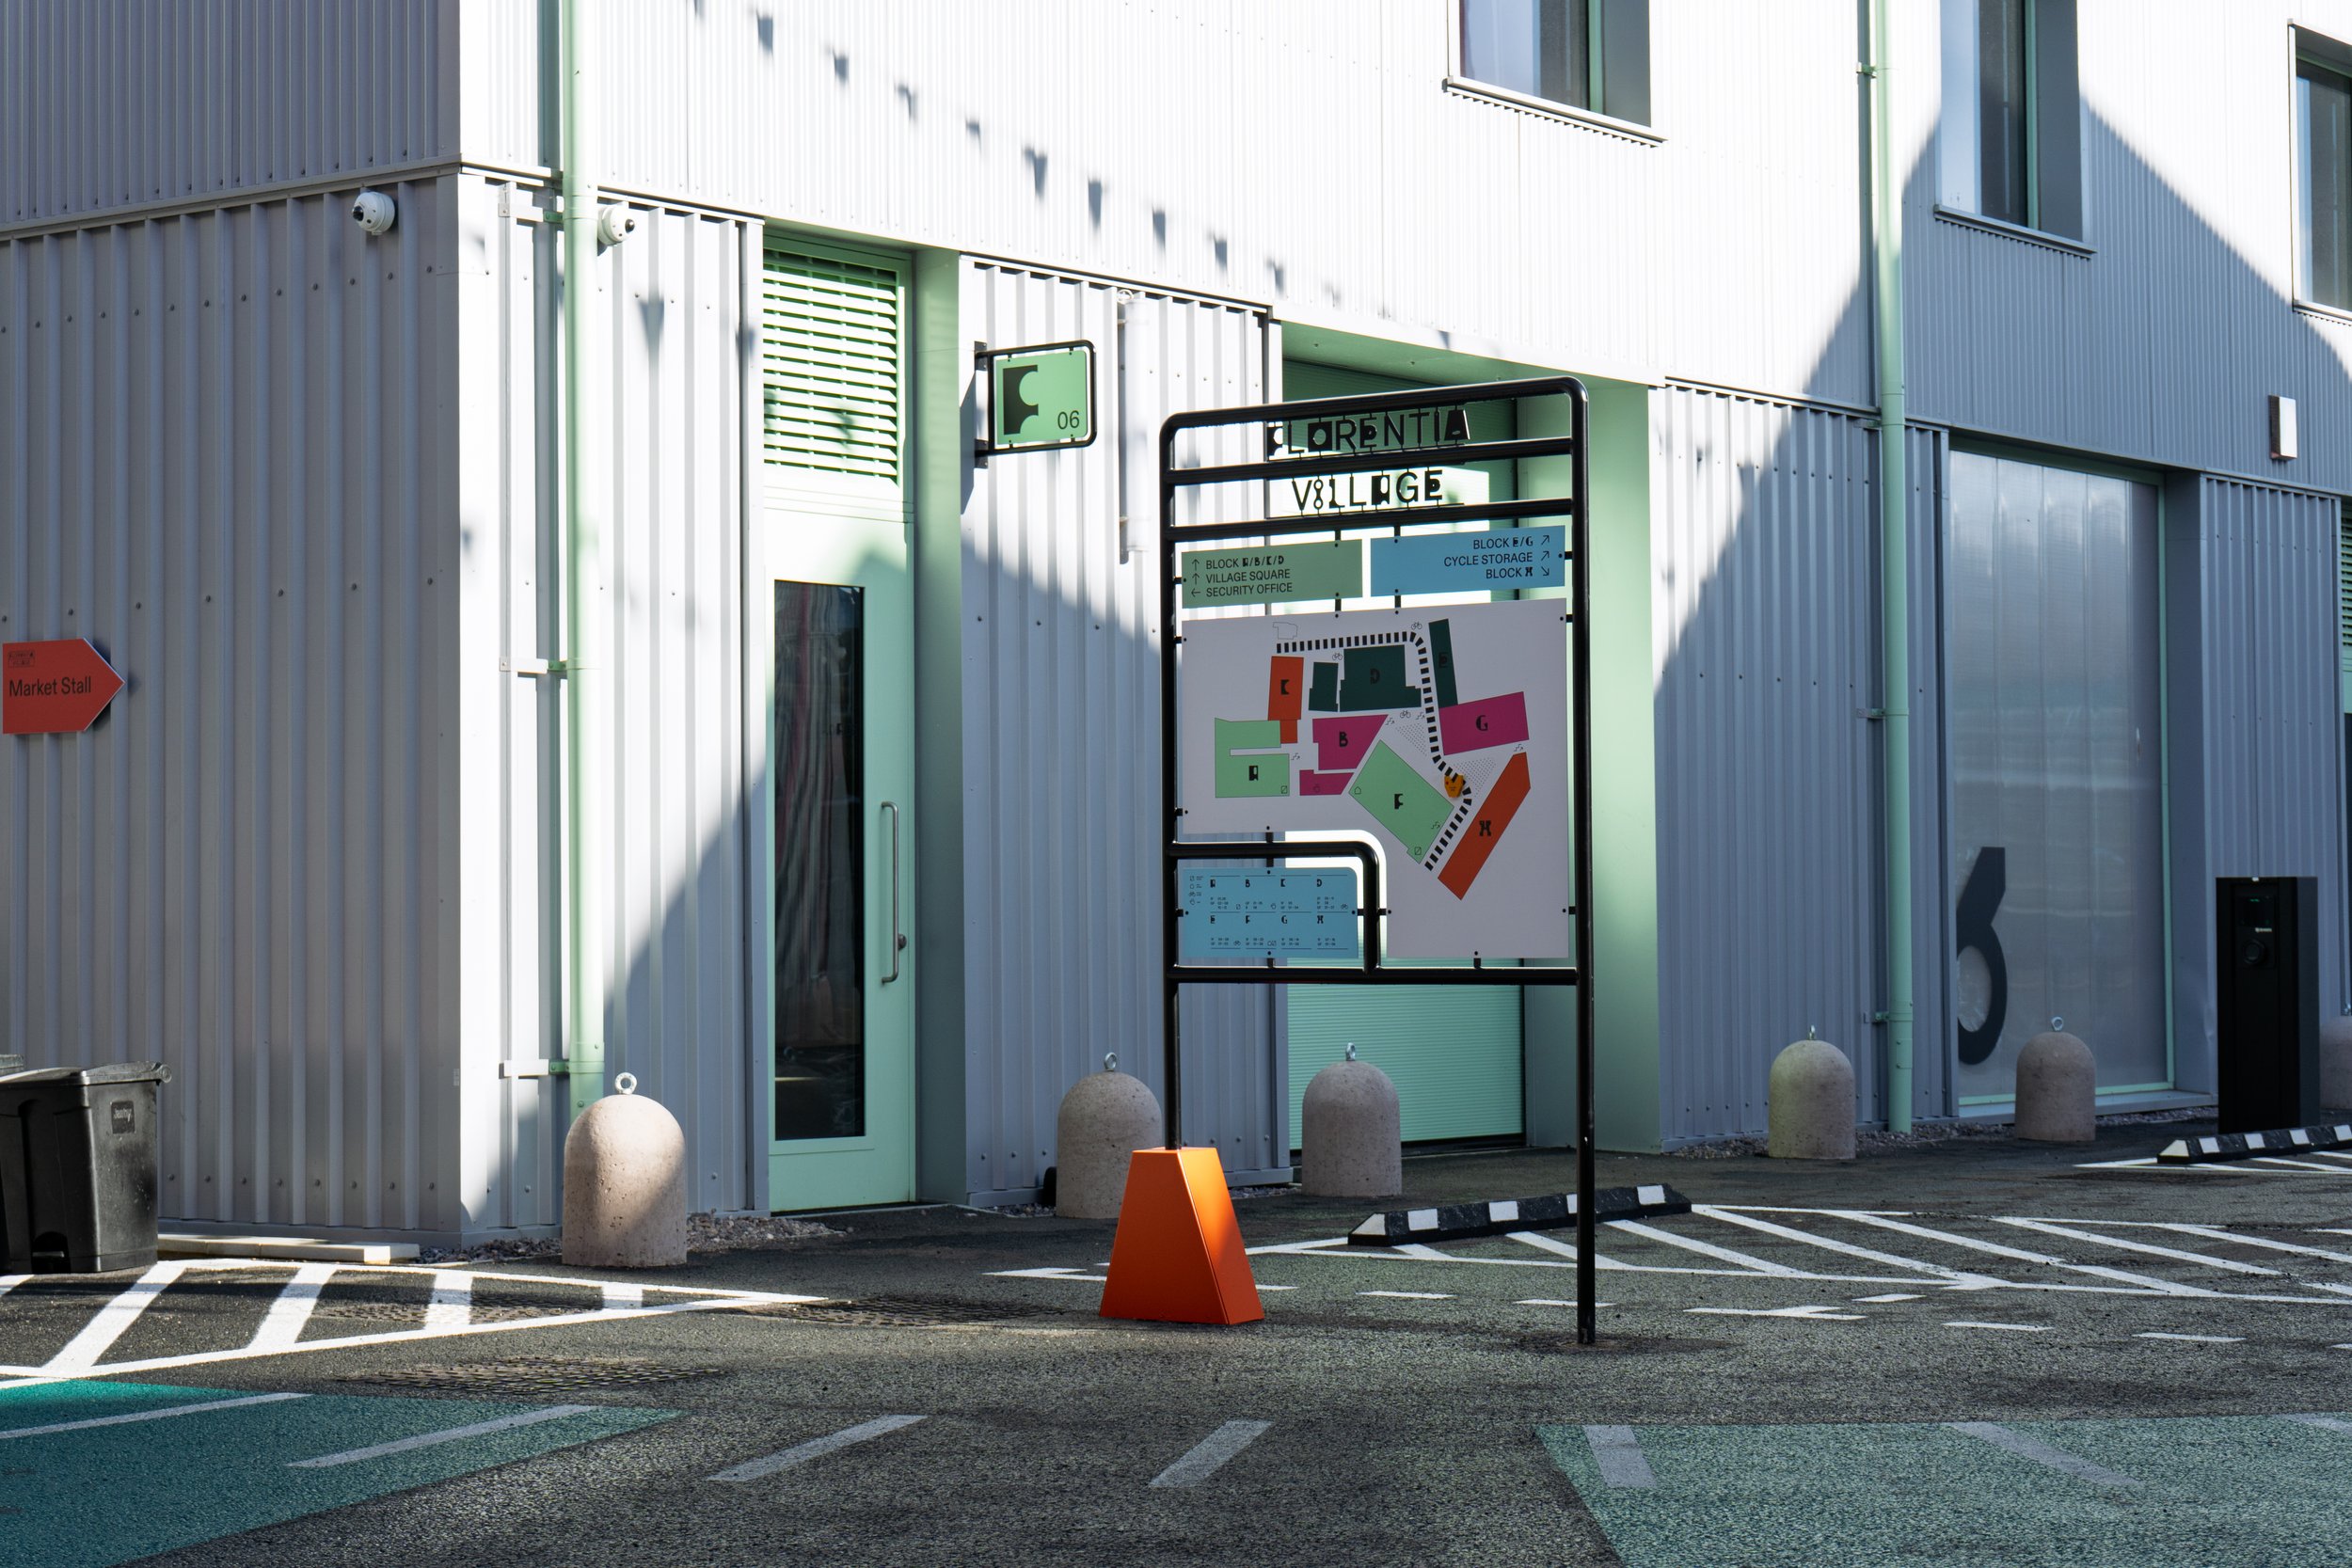
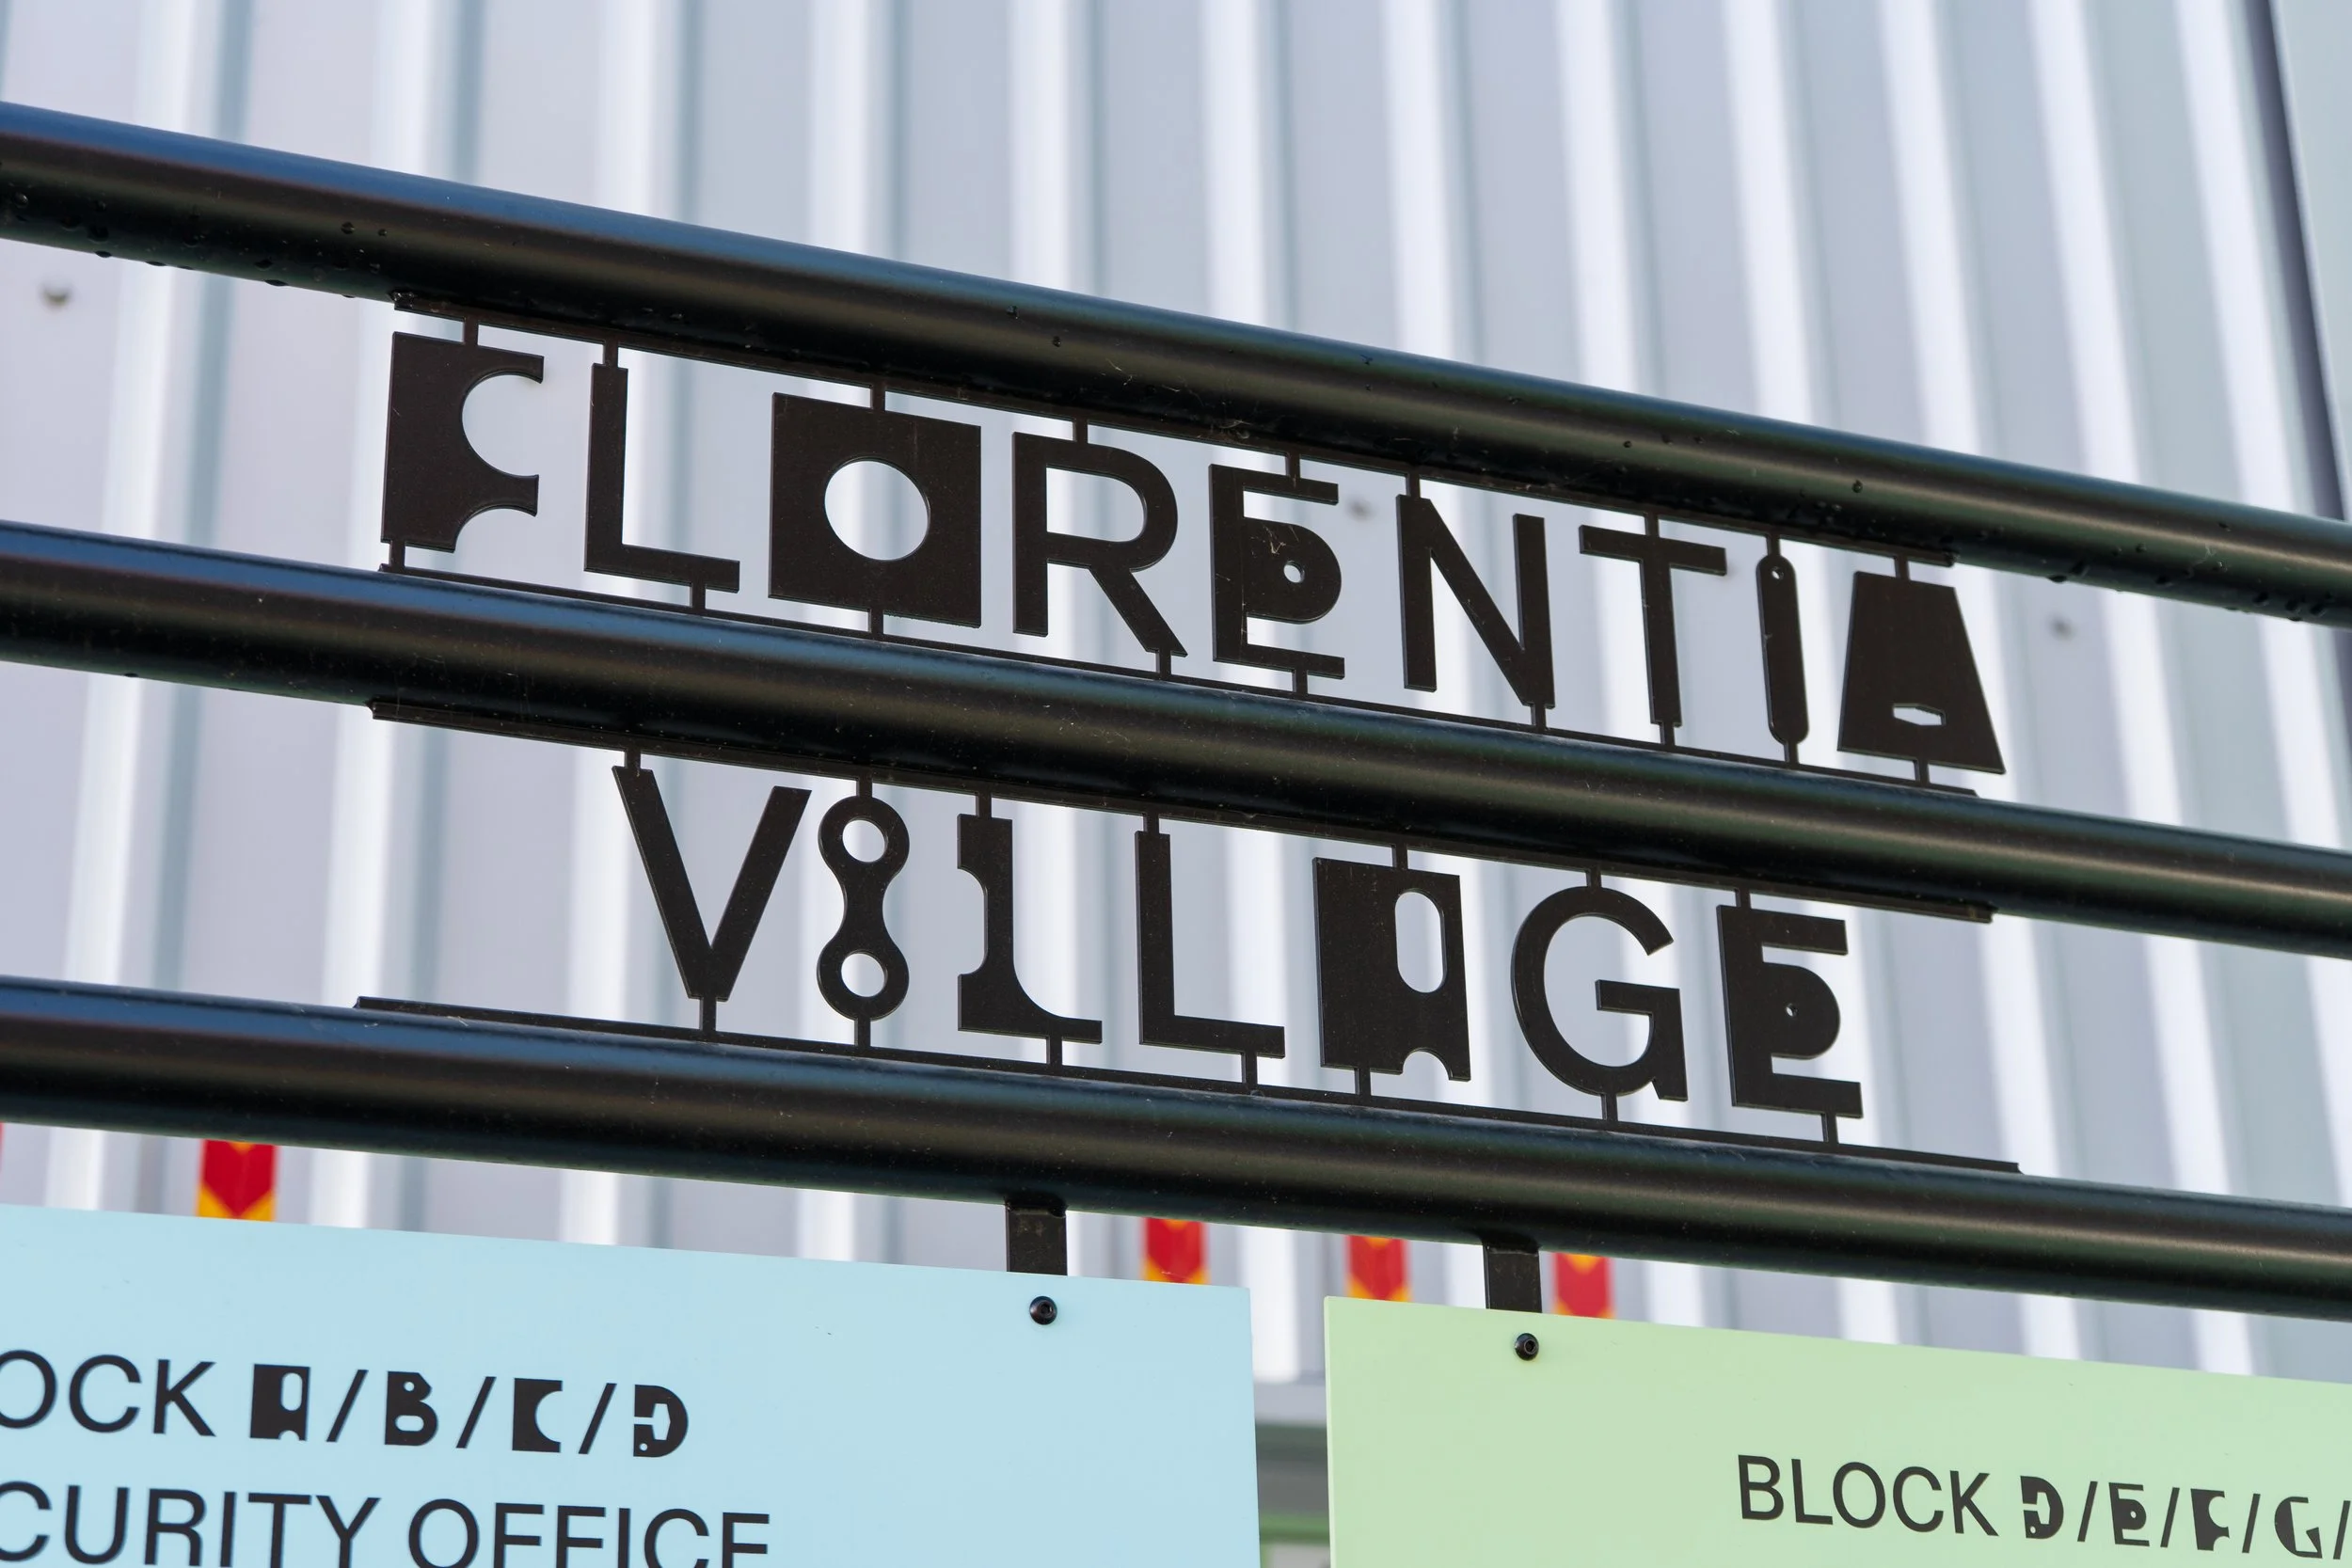

This two-phased project spans 3.5 acres of mixed-use space, and the North London site features 100,000 sq ft of existing warehouses and factory facilities.
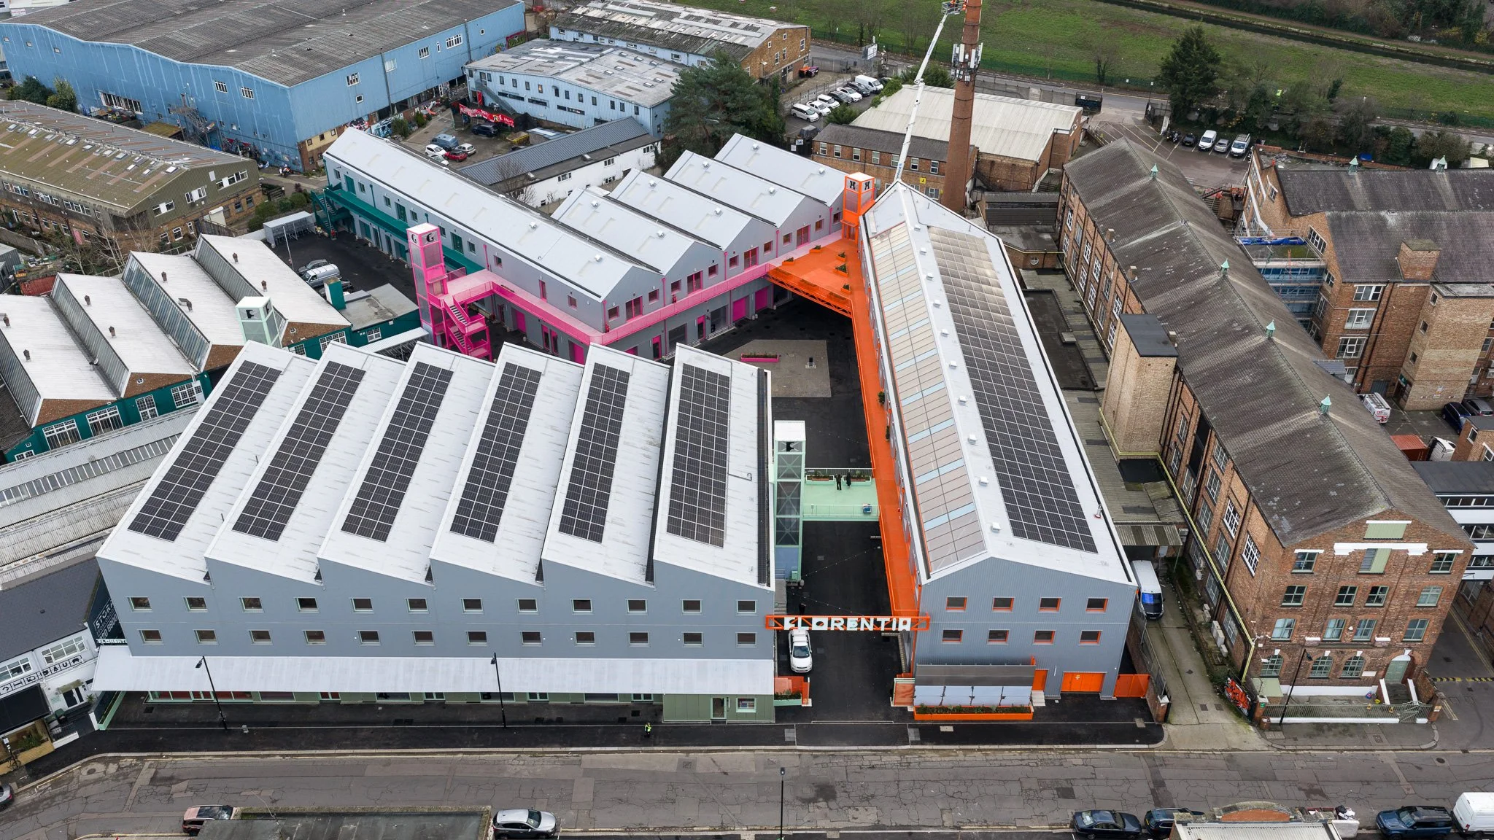
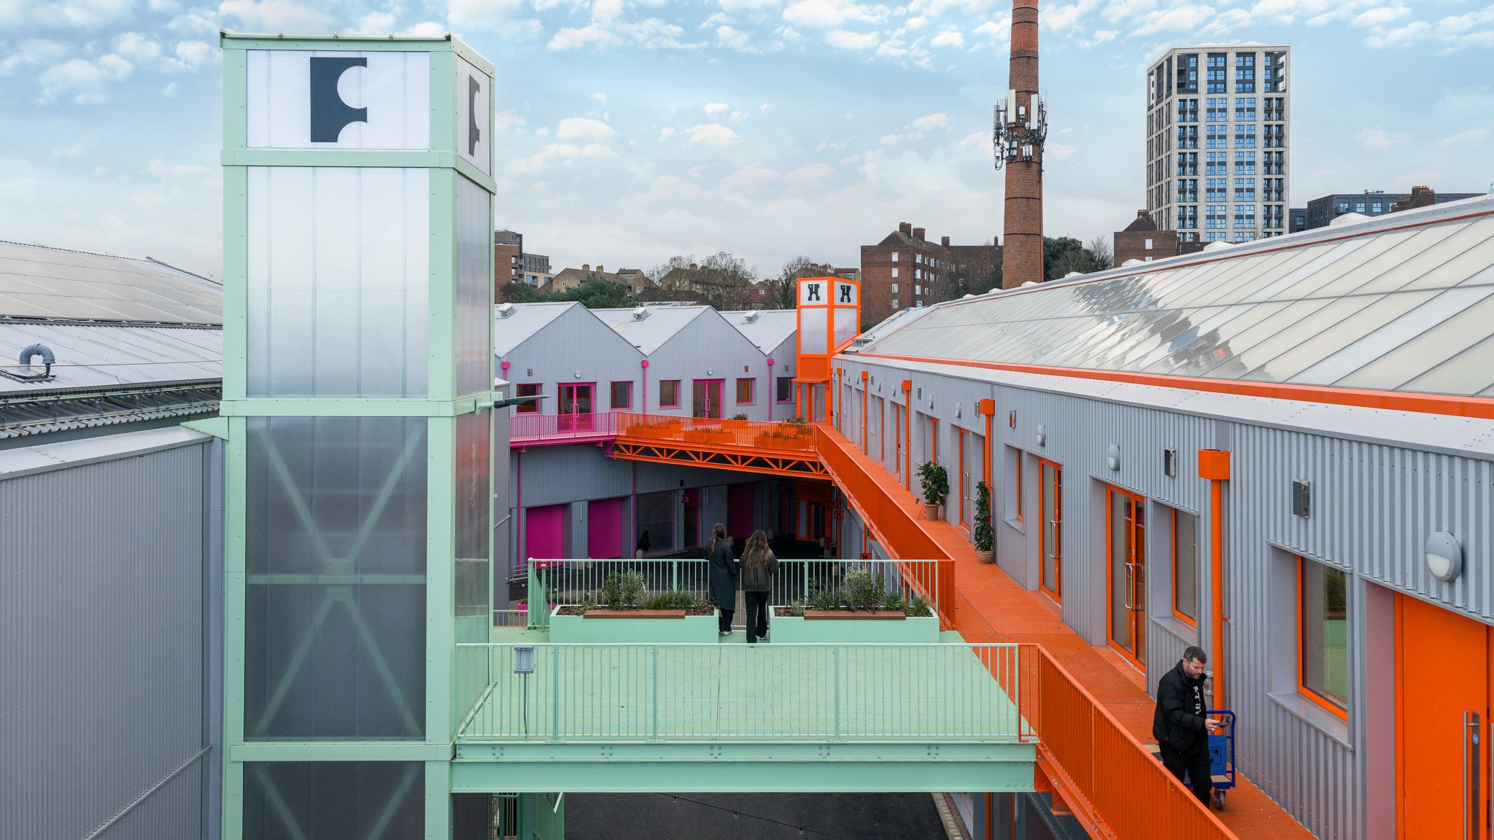
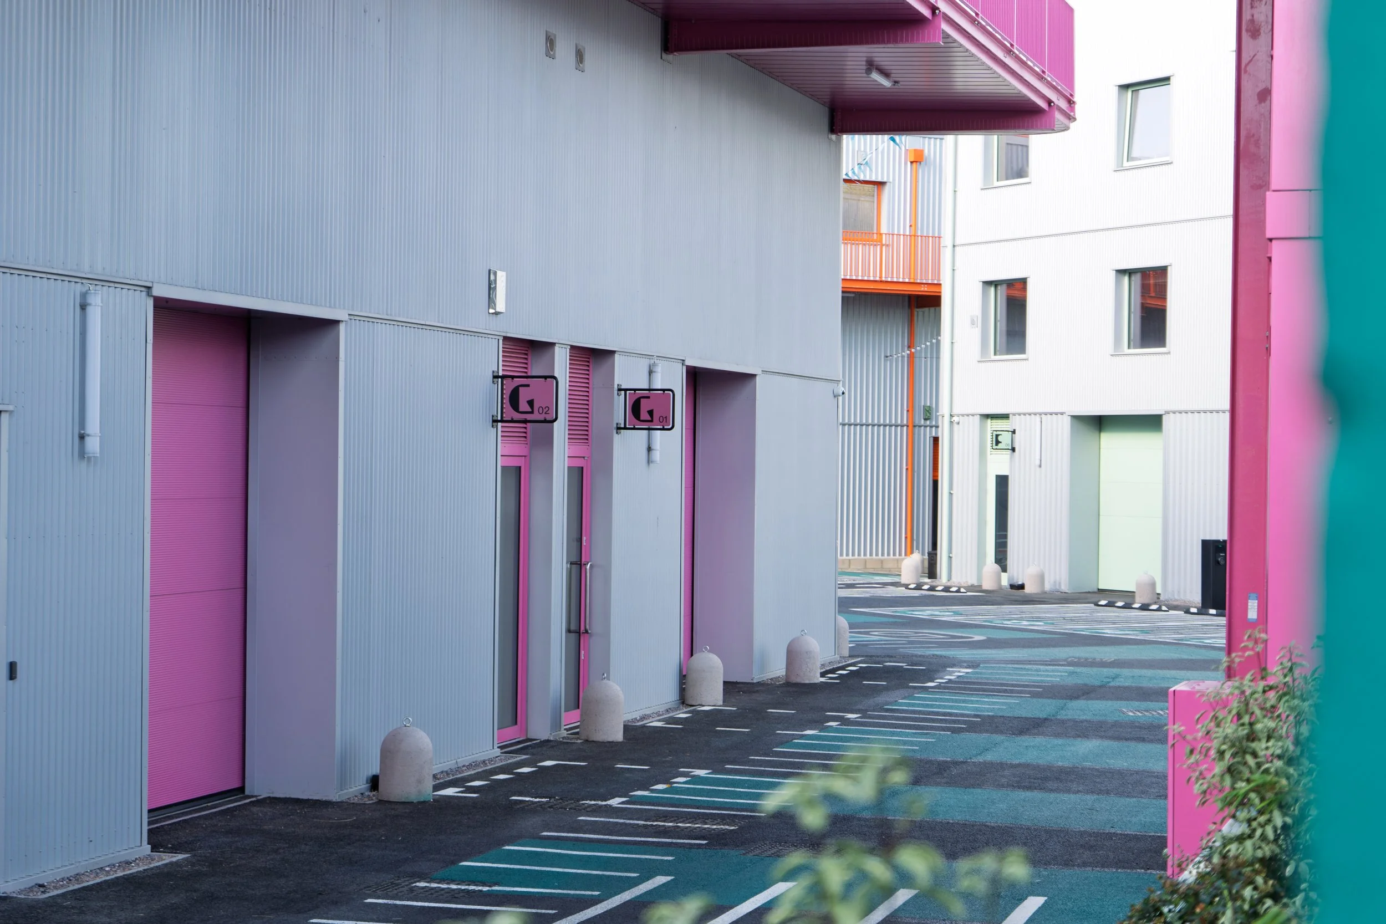
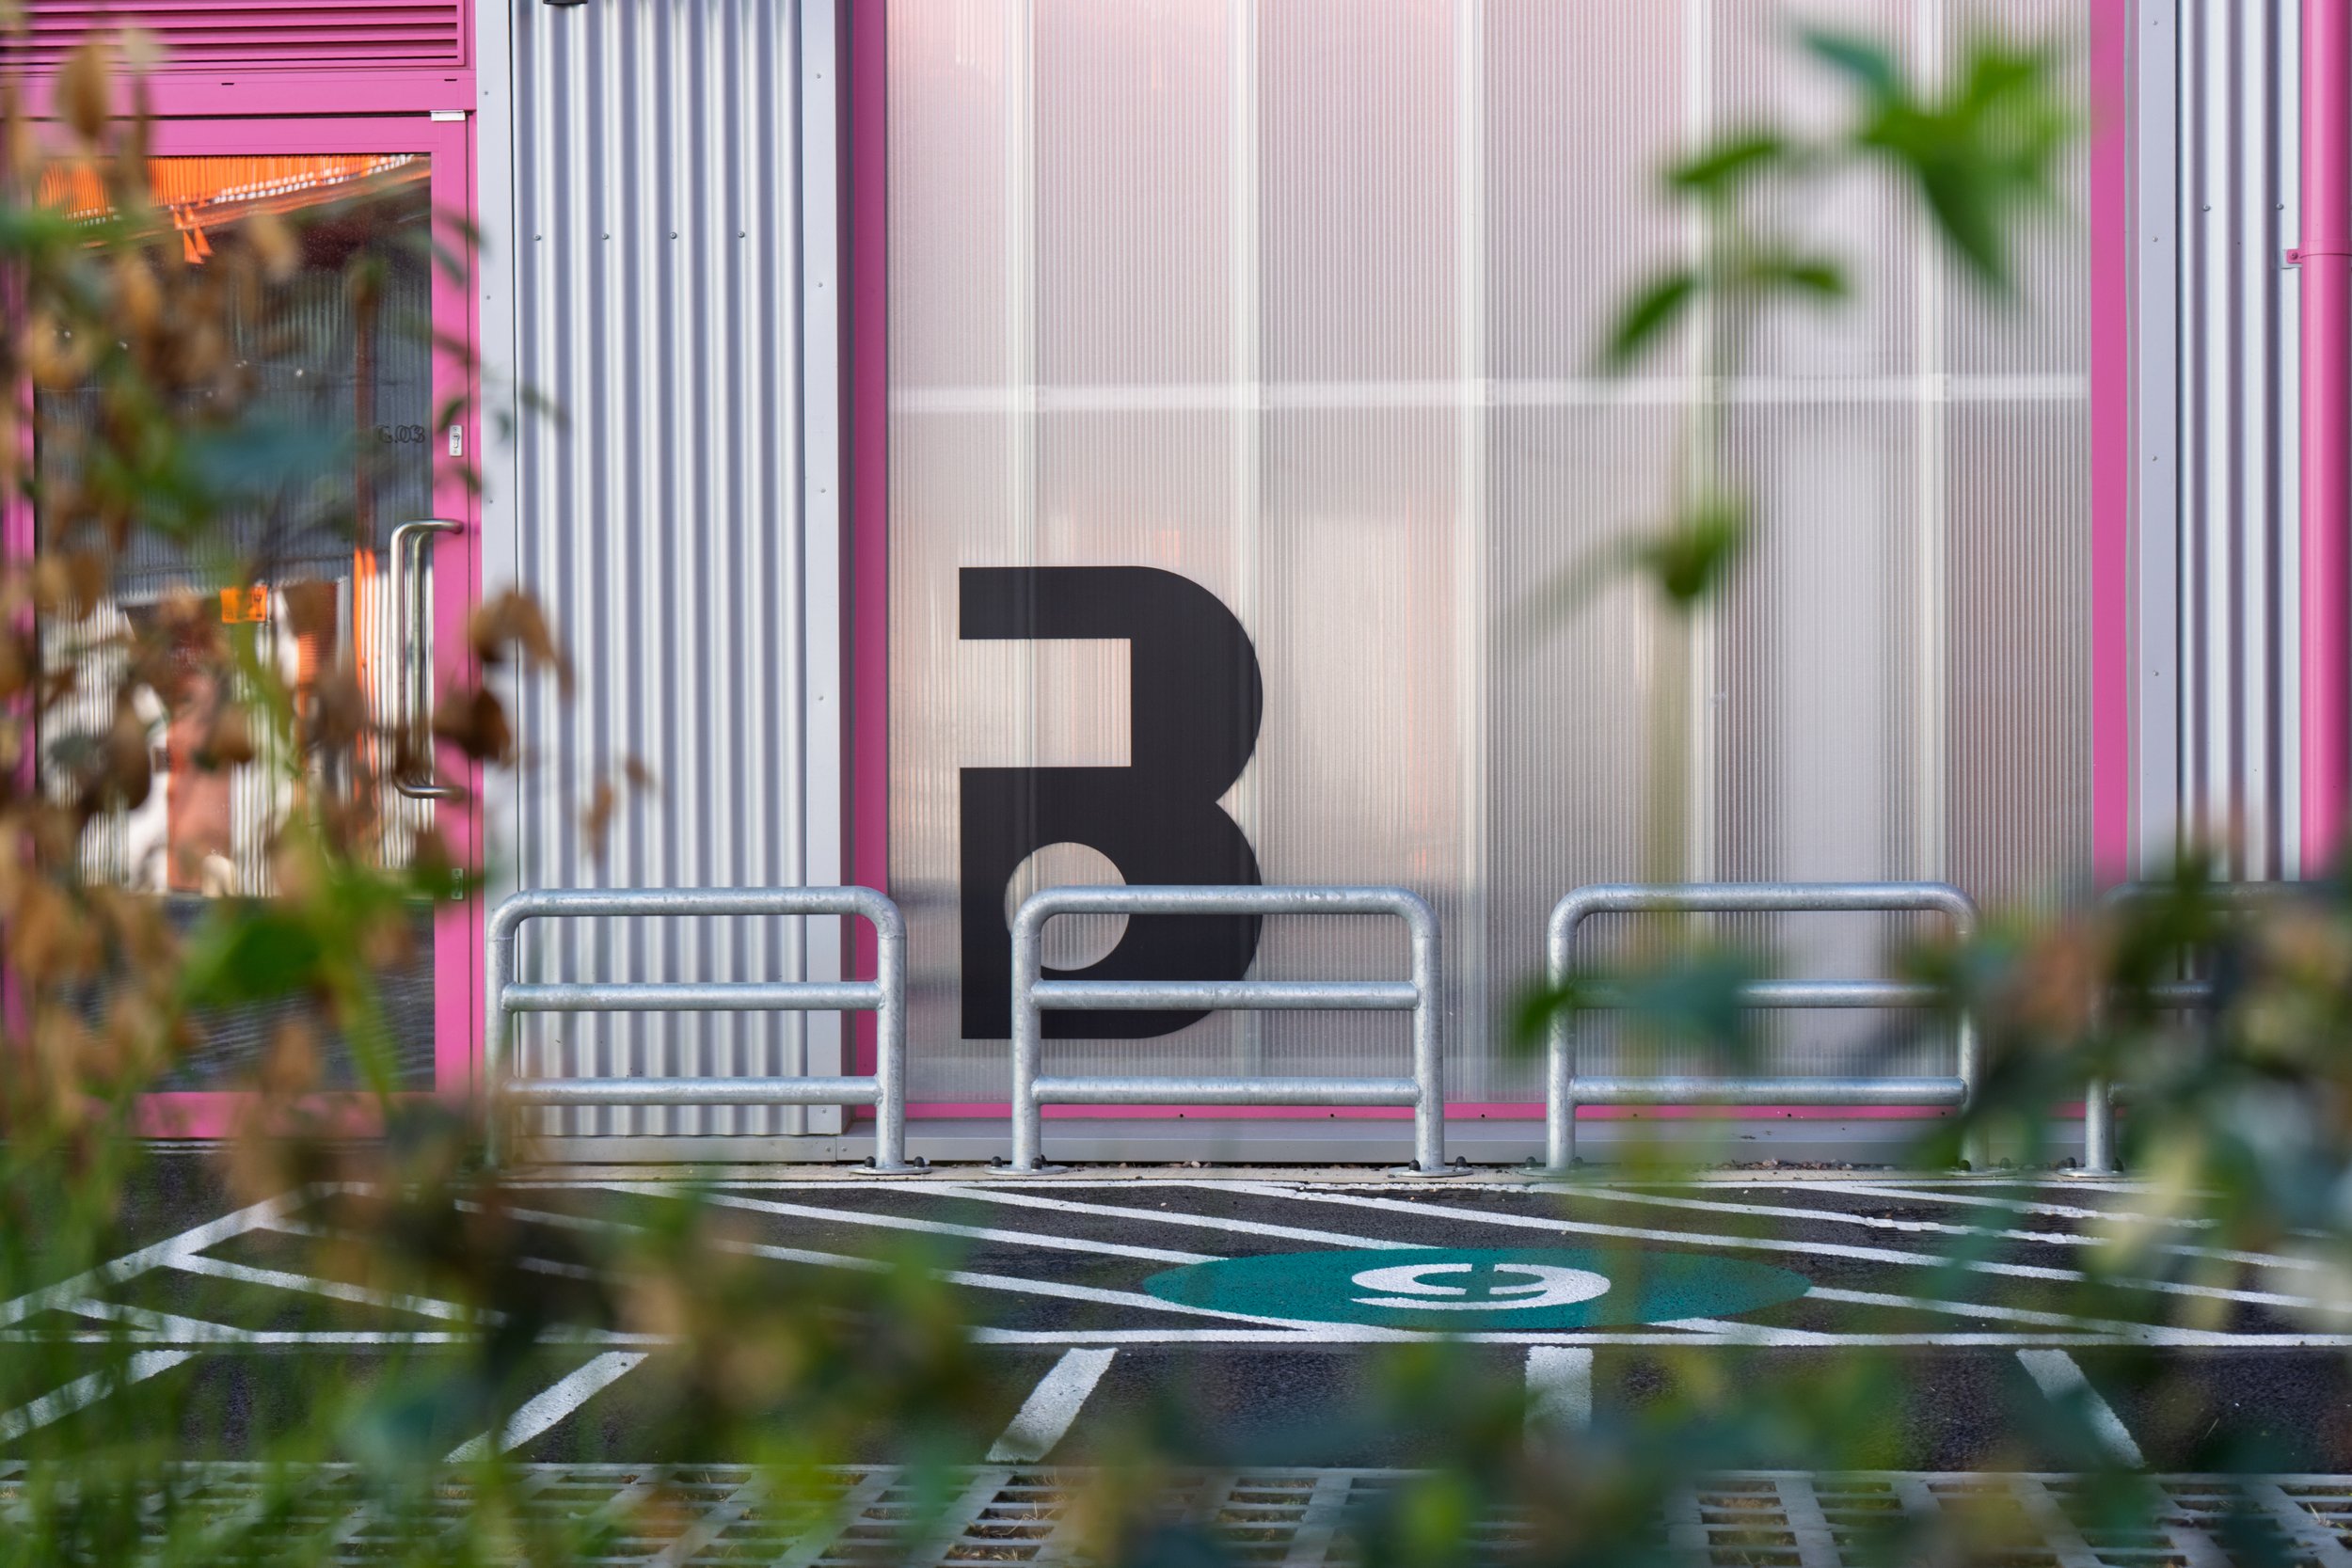
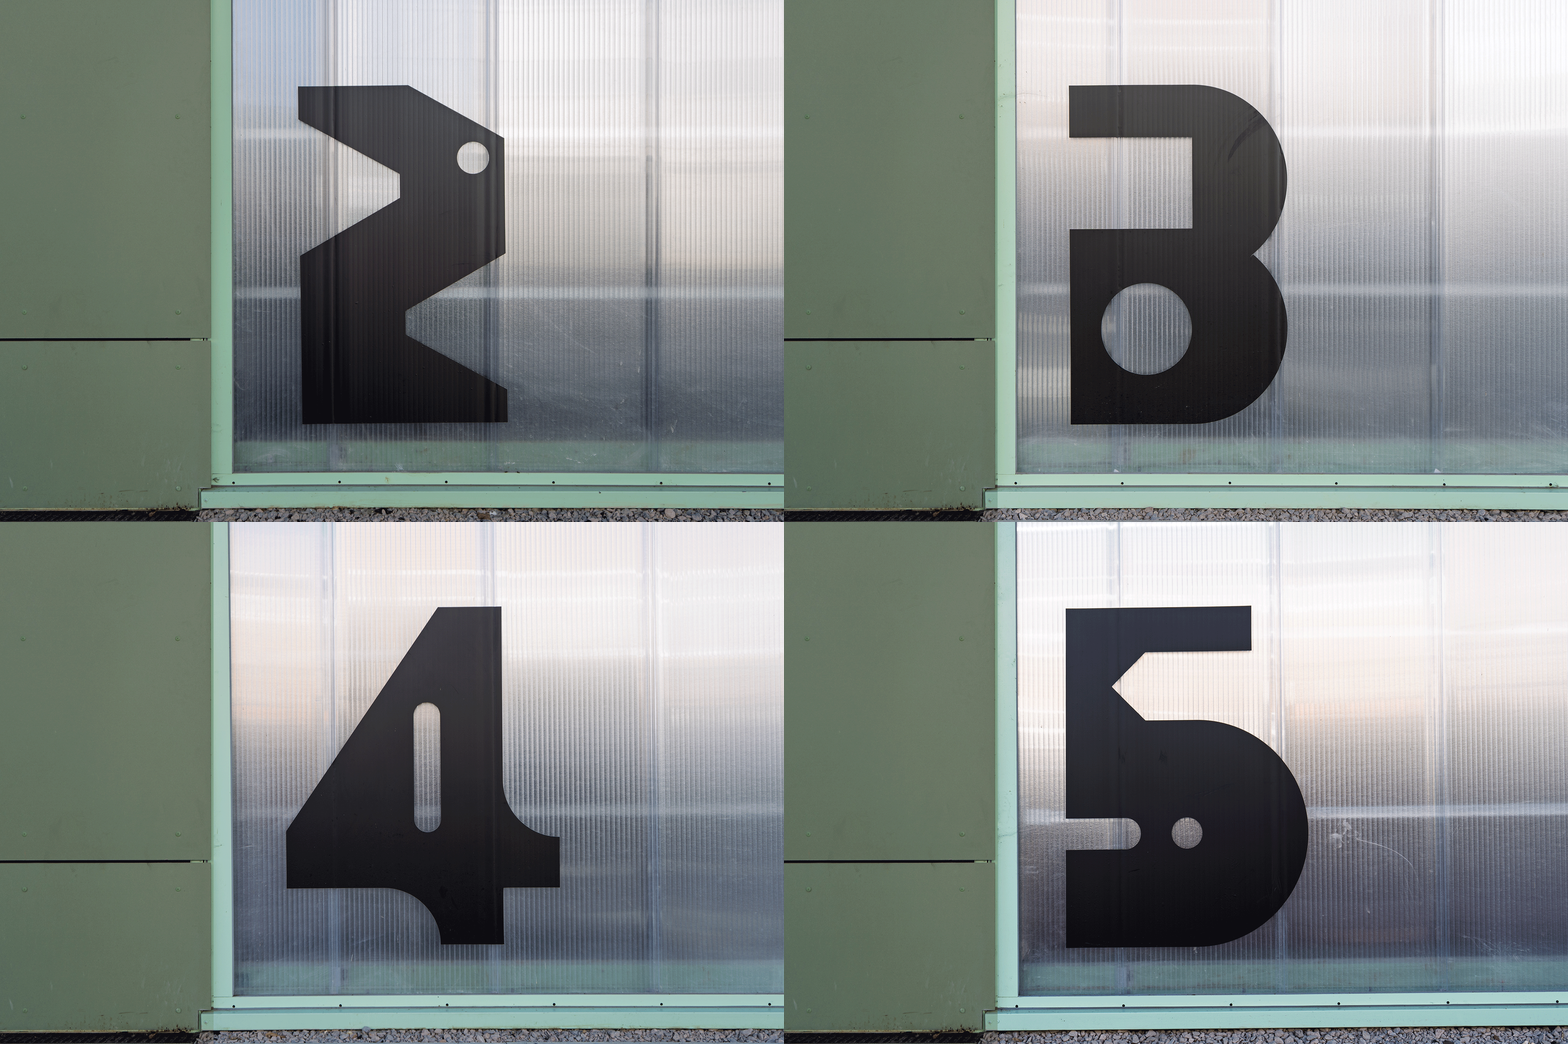
Impactful navigation through scale.
Scale was also a creative decision to help navigate the space, highlighting block names with high-level beacon towers and unit numbering at a larger scale.